Welcome to refined living in one of Milan's most highly desirable neighborhoods! Perfectly positioned just minutes from the country club and everyday amenities, this stunning approximately over 4200 sq ft brick and stone home offers the ideal blend of elegance, comfort and thoughtful design. From the moment you arrive, the striking exterior sets the tone for what awaits inside. Step through the front door into a gracious foyer that opens to an expansive living area filled with natural light and an inviting sense of space. To the left, the luxurious primary suite is truly a retreat - featuring a spacious bedroom with a private sitting area, a spa-like bath with an opalescent tiled shower, whirlpool tub, and a generous walk -in closet. The formal dining room, beautifully accented with architectural columns, is perfectly positioned to overlook a large front picture window creating an elegant setting for entertaining. The heart of the home is the gorgeous, updated, kitchen, showcasing granite countertops, a stunning blue tile backsplash, under-cabinet lighting, and a charming breakfast room. A well-placed pantry and a cleverly designed laundry area tucked beneath the staircase add both convenience and functionality. The main level also features two additional bedrooms with a shared bath, offering flexibility for guests or family. Upstairs, you'll find spacious secondary living quarters, including a large bedroom with massive storage closets, an additional bedroom, a full bath, and a long hallway leading to a floored, walk-in attic - perfect for all your storage needs. Outdoor living is just as impressive, with a large glassed-in sun porch featuring permanent heating and cooling, seamlessly opening to a 16x18 deck - ideal for relaxing or entertaining. Beneath the sunporch, you'll find additional storage. And if that's not enough, there is a 12x20 detached storage building/shop in the backyard. Completing the property is a double-car garage and extra parking, all situated on a beautifully maintained lot. This home is truly detail-oriented, tastefully designed, and move-in-ready - offering space, style, and a location that's hard to beat! Brand new tornado shelter has been added inside garage.
For sale
$679,900
2017 Chickadee Dr, Milan, TN 38358
5beds
4,292sqft
Single Family Residence
Built in 2005
0.54 Acres Lot
$658,500 Zestimate®
$158/sqft
$-- HOA
What's special
Brick and stone homeWell-placed pantryGenerous walk-in closetCharming breakfast roomUnder-cabinet lightingStunning blue tile backsplashBeautifully maintained lot
- 152 days
- 113
- 1
Zillow last checked:
Listing updated:
Listed by:
Cynthia Ford,
L A Realty,LLC 731-686-9899
Source: CWTAR,MLS#: 2601841
Facts & features
Interior
Bedrooms & bathrooms
- Bedrooms: 5
- Bathrooms: 3
- Full bathrooms: 3
- Main level bathrooms: 2
- Main level bedrooms: 3
Primary bedroom
- Level: Main
- Area: 208
- Dimensions: 16.0 x 13.0
Bedroom
- Level: Main
- Area: 144
- Dimensions: 12.0 x 12.0
Bedroom
- Level: Main
- Area: 144
- Dimensions: 12.0 x 12.0
Bedroom
- Level: Upper
- Area: 286
- Dimensions: 22.0 x 13.0
Bedroom
- Level: Upper
- Area: 256
- Dimensions: 16.0 x 16.0
Other
- Level: Main
- Area: 143
- Dimensions: 11.0 x 13.0
Breakfast nook
- Level: Main
- Area: 99
- Dimensions: 9.0 x 11.0
Dining room
- Level: Main
- Area: 144
- Dimensions: 12.0 x 12.0
Foyer
- Level: Main
- Area: 64
- Dimensions: 8.0 x 8.0
Kitchen
- Level: Main
- Area: 154
- Dimensions: 14.0 x 11.0
Living room
- Level: Main
- Area: 323
- Dimensions: 17.0 x 19.0
Sun room
- Level: Main
- Area: 391
- Dimensions: 23.0 x 17.0
Heating
- Central, Natural Gas
Cooling
- Ceiling Fan(s), Central Air, Electric, Other
Appliances
- Included: Built-In Electric Oven, Dishwasher, Disposal, Microwave, Refrigerator
- Laundry: Electric Dryer Hookup, Laundry Room, Washer Hookup
Features
- Ceiling Fan(s), Ceramic Tile Shower, Crown Molding, Double Vanity, Eat-in Kitchen, Entrance Foyer, Fiber Glass Shower, Granite Counters, High Ceilings, Pantry, Tray Ceiling(s), Walk-In Closet(s)
- Flooring: Ceramic Tile, Luxury Vinyl
- Windows: Double Pane Windows
- Has fireplace: Yes
- Fireplace features: Gas Log
Interior area
- Total interior livable area: 4,292 sqft
Property
Parking
- Total spaces: 2
- Parking features: Garage Faces Side
- Attached garage spaces: 2
Features
- Levels: Two
- Patio & porch: Deck
- Exterior features: Rain Gutters
Lot
- Size: 0.54 Acres
- Dimensions: 108 x 249 IRR
Details
- Additional structures: Shed(s)
- Parcel number: 122I A 009.00
- Special conditions: Standard
Construction
Type & style
- Home type: SingleFamily
- Property subtype: Single Family Residence
Materials
- Brick, Stone
- Foundation: Raised
Condition
- false
- New construction: No
- Year built: 2005
Utilities & green energy
- Sewer: Public Sewer
- Water: Public
Community & HOA
Community
- Subdivision: Cedar Ridge
Location
- Region: Milan
Financial & listing details
- Price per square foot: $158/sqft
- Tax assessed value: $464,100
- Annual tax amount: $4,083
- Date on market: 4/23/2026
- Road surface type: Asphalt
Estimated market value
$658,500
$626,000 - $691,000
$2,869/mo
Price history
| Date | Event | Price |
|---|---|---|
| 4/23/2026 | Listed for sale | $679,900+132.1%$158/sqft |
Source:  CWTAR #2601841 Report a problem CWTAR #2601841 Report a problem | ||
| 3/24/2021 | Listing removed | -- |
Source: Owner Report a problem | ||
| 8/27/2018 | Sold | $292,900-0.7%$68/sqft |
Source: Public Record Report a problem | ||
| 7/5/2018 | Price change | $294,900-1.7%$69/sqft |
Source: Owner Report a problem | ||
| 6/7/2018 | Price change | $299,900+2%$70/sqft |
Source: Owner Report a problem | ||
| 5/12/2018 | Listed for sale | $294,000+25.1%$68/sqft |
Source: Owner Report a problem | ||
| 7/16/2008 | Sold | $235,000-6%$55/sqft |
Source: Public Record Report a problem | ||
| 6/12/2008 | Listed for sale | $249,900$58/sqft |
Source: NCI #120237 Report a problem | ||
| 5/4/2008 | Listing removed | $249,900$58/sqft |
Source: NCI Report a problem | ||
| 4/6/2008 | Listed for sale | $249,900+1101.4%$58/sqft |
Source: NCI Report a problem | ||
| 4/12/2004 | Sold | $20,800$5/sqft |
Source: Public Record Report a problem | ||
Public tax history
| Year | Property taxes | Tax assessment |
|---|---|---|
| 2025 | $4,084 | $116,025 |
| 2024 | $4,084 +6.6% | $116,025 +47.4% |
| 2023 | $3,830 +1.5% | $78,725 |
| 2022 | $3,774 -1.4% | $78,725 |
| 2021 | $3,830 +12.2% | $78,725 +12.2% |
| 2020 | $3,414 | $70,175 |
| 2019 | $3,414 +33.6% | $70,175 +23.5% |
| 2018 | $2,555 +0% | $56,800 |
| 2017 | $2,554 +58% | $56,800 |
| 2016 | $1,616 -33.3% | $56,800 |
| 2015 | $2,421 | $56,800 |
| 2014 | $2,421 -1.3% | $56,800 -2% |
| 2013 | $2,454 +2.9% | $57,975 0% |
| 2011 | $2,385 +0.4% | $57,986 +0.4% |
| 2010 | $2,375 +5.7% | $57,749 |
| 2009 | $2,248 | $57,749 |
| 2008 | -- | $57,749 +9.5% |
| 2007 | $2,110 +1.3% | $52,762 |
| 2006 | $2,084 +7.9% | $52,762 +8.7% |
| 2005 | $1,932 +944.4% | $48,531 +978.5% |
| 2004 | $185 | $4,500 |
| 2002 | $185 | $4,500 +300% |
| 2001 | -- | $1,125 -75% |
| 2000 | -- | $4,500 |
Find assessor info on the county website
Monthly payment
Est. payment
Payment breakdown
Explore the cost of this home by adjusting the details. Changes won't be saved.Climate risks
Neighborhood: 38358
Nearby schools
Schools provided by the listing agent
- District: Milan School District
Source: CWTAR. This data may not be complete. We recommend contacting the local school district to confirm school assignments for this home.
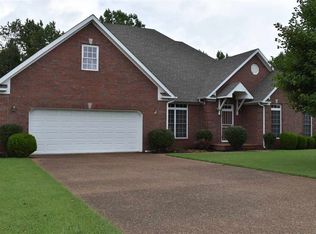
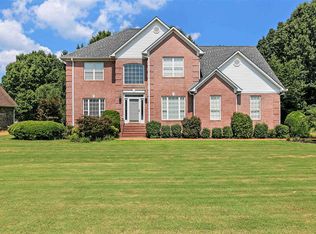
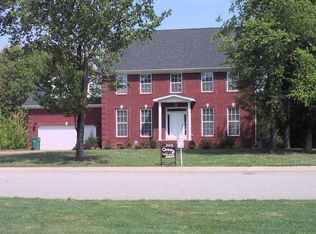
Similar homes
- $649,9003 bd3 ba2.2k sqft5 Killen Rd, Milan, TN 38358For Sale
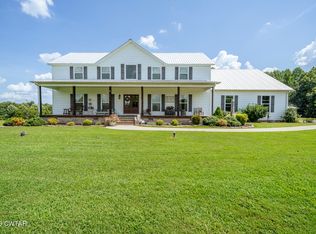 MLS ID #2603885, Bradley V Arnold, Southern LifeStyle Properties. CWTAR
 - $849,0005 bd3 ba3.1k sqft138 Herbert Neal Rd, Milan, TN 38358For Sale
 MLS ID #3311817, Steve Koleno. RealTracs MLS as distributed by MLS GRID
 - $699,9005 bd4 ba3.8k sqft688 Blackmon St, Medina, TN 38355For Sale
 MLS ID #2602817, India Mesa, Crye-Leike Elite. CWTAR
 - $374,9004 bd3 ba3.6k sqft3017 Liberty St, Milan, TN 38358For Sale
 MLS ID #2602384, Denise L Clemmer, L A Realty,LLC. CWTAR
