EMACULANT HIGHLAND HOME WITH UPGRADES GALORE! Beautiful single story home on a huge 74' lot located in the remarkably sought after Cambridge Crossing Subdivision. An impressive home that fits all the wants & needs anyone could ask for. The entrance boasts high ceilings and an open concept. The bright and open kitchen overlooks the family room including a large island with seating, dry bar, built-in wine fridge, custom cabinets, large walk-in pantry, & tons of storage. This first class home offers 4 bedrooms, 3.5 bathrooms, office, media room and 3 car tandem garage. Ideal floor plan with split bedrooms. Escape in the master bedroom that offers plenty of room for a seating area or reading nook, oversized walk-in closet, walk-in shower & freestanding tub. HUGE backyard with oversized covered patio perfect for family gatherings. The neighborhood amenities include a resort style pool, tennis courts, walking trails & so much more! Easy access to DNT and Preston Rd. This home is a must see!
For sale
Price cut: $24K (8/11)
$775,000
2017 Compton Ct, Celina, TX 75009
4beds
3,222sqft
Single Family Residence
Built in 2023
0.29 Acres Lot
$-- Zestimate®
$241/sqft
$168/mo HOA
What's special
- 26 days |
- 1,212 |
- 92 |
Likely to sell faster than
Zillow last checked:
Listing updated:
Listed by:
Sabrina Jaber 0606960 972-214-9044,
LIV Realty, LLC 972-214-9044
Source: NTREIS,MLS#: 21339790
Facts & features
Interior
Bedrooms & bathrooms
- Bedrooms: 4
- Bathrooms: 4
- Full bathrooms: 3
- 1/2 bathrooms: 1
Primary bedroom
- Features: Dual Sinks, Double Vanity, En Suite Bathroom, Sitting Area in Primary, Separate Shower, Walk-In Closet(s)
- Level: First
- Dimensions: 15 x 24
Bedroom
- Features: Ceiling Fan(s), En Suite Bathroom, Walk-In Closet(s)
- Level: First
- Dimensions: 11 x 13
Bedroom
- Features: Ceiling Fan(s), Walk-In Closet(s)
- Level: First
- Dimensions: 18 x 14
Bedroom
- Level: First
- Dimensions: 13 x 21
Living room
- Features: Fireplace
- Level: First
- Dimensions: 21 x 19
Media room
- Features: Ceiling Fan(s)
- Level: First
- Dimensions: 18 x 12
Media room
- Features: Ceiling Fan(s)
- Level: First
- Dimensions: 18 x 12
Office
- Level: First
- Dimensions: 15 x 11
Heating
- Central, ENERGY STAR Qualified Equipment, Natural Gas
Cooling
- Central Air, Ceiling Fan(s), Electric, ENERGY STAR Qualified Equipment
Appliances
- Included: Some Gas Appliances, Built-In Gas Range, Convection Oven, Double Oven, Dishwasher, Disposal, Gas Range, Plumbed For Gas, Tankless Water Heater, Vented Exhaust Fan, Wine Cooler
Features
- Chandelier, Dry Bar, Decorative/Designer Lighting Fixtures, Eat-in Kitchen, High Speed Internet, Kitchen Island, Open Floorplan, Pantry, Cable TV, Vaulted Ceiling(s), Walk-In Closet(s), Wired for Sound
- Flooring: Carpet, Ceramic Tile, Luxury Vinyl Plank
- Has basement: No
- Number of fireplaces: 1
- Fireplace features: Family Room, Gas
Interior area
- Total interior livable area: 3,222 sqft
Video & virtual tour
Property
Parking
- Total spaces: 3
- Parking features: Door-Multi, Garage Faces Front, Garage, Garage Door Opener, Tandem
- Attached garage spaces: 3
Features
- Levels: One
- Stories: 1
- Patio & porch: Covered
- Exterior features: Lighting, Rain Gutters
- Pool features: None, Community
- Fencing: Wood
Lot
- Size: 0.29 Acres
- Features: Back Yard, Interior Lot, Lawn, Landscaped, Subdivision, Sprinkler System
Details
- Parcel number: R1205300I00901
Construction
Type & style
- Home type: SingleFamily
- Architectural style: Traditional,Detached
- Property subtype: Single Family Residence
Materials
- Brick
- Foundation: Slab
- Roof: Composition
Condition
- Resale
- Year built: 2023
Utilities & green energy
- Sewer: Public Sewer
- Water: Public
- Utilities for property: Electricity Available, Natural Gas Available, Sewer Available, Separate Meters, Underground Utilities, Water Available, Cable Available
Community & HOA
Community
- Features: Clubhouse, Fitness Center, Pool, Trails/Paths, Community Mailbox, Curbs, Sidewalks
- Security: Prewired, Security System, Fire Alarm
- Subdivision: Cambridge Crossing Ph One
HOA
- Has HOA: Yes
- Amenities included: Maintenance Front Yard
- Services included: All Facilities, Association Management, Maintenance Grounds
- HOA fee: $168 monthly
- HOA name: Insight Association Management
- HOA phone: 214-494-6002
Location
- Region: Celina
Financial & listing details
- Price per square foot: $241/sqft
- Tax assessed value: $768,760
- Annual tax amount: $11,904
- Date on market: 7/24/2026
- Cumulative days on market: 27 days
- Listing terms: Cash,Conventional,VA Loan
- Exclusions: Wall mounted TV's, Hot Tub, Window Treatments, Sonos System
Estimated market value
Not available
Estimated sales range
Not available
Not available
Price history
| Date | Event | Price |
|---|---|---|
| 8/11/2026 | Price change | $775,000-3%$241/sqft |
Source: NTREIS #21339790 Report a problem | ||
| 7/24/2026 | Listed for sale | $799,000-11.1%$248/sqft |
Source: NTREIS #21339790 Report a problem | ||
| 10/30/2025 | Listing removed | $899,000$279/sqft |
Source: NTREIS #21047343 Report a problem | ||
| 9/5/2025 | Listed for sale | $899,000-5.4%$279/sqft |
Source: NTREIS #21047343 Report a problem | ||
| 6/25/2024 | Listing removed | $950,000$295/sqft |
Source: NTREIS #20524077 Report a problem | ||
| 3/12/2024 | Listing removed | -- |
Source: NTREIS #20524077 Report a problem | ||
| 2/1/2024 | Listed for sale | $950,000$295/sqft |
Source: NTREIS #20524077 Report a problem | ||
| 1/25/2023 | Sold | -- |
Source: Agent Provided Report a problem | ||
| 9/28/2022 | Listing removed | -- |
Source:  Highland Homes Report a problem Highland Homes Report a problem | ||
| 8/4/2022 | Listed for sale | $950,000$295/sqft |
Source: Highland Homes Report a problem | ||
Public tax history
| Year | Property taxes | Tax assessment |
|---|---|---|
| 2025 | $13,045 -21.7% | $768,760 +4.4% |
| 2024 | $16,661 +23.4% | $736,638 +28.8% |
| 2023 | $13,500 +132.9% | $572,085 +357.2% |
| 2022 | $5,796 +22.7% | $125,125 +58.9% |
| 2021 | $4,724 +0.4% | $78,750 |
| 2020 | $4,703 | $78,750 |
Find assessor info on the county website
Monthly payment
Est. payment
Payment breakdown
Explore the cost of this home by adjusting the details. Changes won't be saved.Climate risks
Neighborhood: 75009
Nearby schools
GreatSchools rating
- 7/10Celina Elementary SchoolGrades: K-5Distance: 2.3 mi
- 8/10Jerry & Linda Moore Middle SchoolGrades: 6-8Distance: 5 mi
- 6/10Celina High SchoolGrades: 9-12Distance: 5.9 mi
Schools provided by the listing agent
- Elementary: Marcy Lykins
- Middle: Celina
- High: Celina
- District: Celina ISD
Source: NTREIS. This data may not be complete. We recommend contacting the local school district to confirm school assignments for this home.
- $611,100-- bd-- ba2.7k sqft2013 Compton Ct, Celina, TX 75009Off Market
- $864,1005 bd5 ba4.3k sqft2021 Compton Ct, Celina, TX 75009Off Market
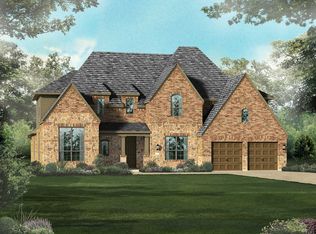
- $651,3004 bd3 ba3.6k sqft2018 Coventry Dr, Celina, TX 75009Off Market
- $676,8005 bd4 ba3.7k sqft2014 Coventry Dr, Celina, TX 75009Off Market
- $611,7004 bd3 ba2.9k sqft2022 Coventry Dr, Celina, TX 75009Off Market
- $840,3004 bd3 ba3.7k sqft2009 Compton Ct, Celina, TX 75009Off Market
- $590,1004 bd4 ba2.8k sqft2010 Coventry Dr, Celina, TX 75009Off Market
- $744,8006 bd4 ba4k sqft2026 Coventry Dr, Celina, TX 75009Off Market
A local agent can set up tours, give advice and negotiate with sellers.
Similar homes
- $715,0005 bd4 ba3.2k sqft1635 Grove Dr, Celina, TX 75009For Sale
 MLS ID #21354625, Karola Sajuns. NTREIS
 - $799,0004 bd5 ba3.4k sqft1843 Hollyhock Dr, Celina, TX 75009For Sale
 MLS ID #21297432, Shannon Patterson. NTREIS
 - $849,9994 bd6 ba3.8k sqft1313 Grassland Dr, Celina, TX 75009For Sale
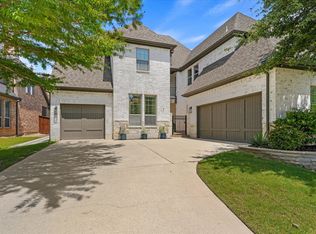 MLS ID #21279373, Ben Surman. NTREIS
 - $699,0004 bd5 ba3.1k sqft2716 War Admiral St, Celina, TX 75009For Sale
 MLS ID #21260599, Melanie Caple. NTREIS
 - $705,0004 bd4 ba3k sqft3516 Clairborne Dr, Celina, TX 75009For SaleMLS ID #21205666, Danielle Torres. NTREIS
- $935,0004 bd5 ba4k sqft1860 Ellington Dr, Celina, TX 75009For SaleMLS ID #21317354, Kelly Aldridge. NTREIS
- $865,0004 bd5 ba4k sqft1401 Ellicott Dr, Celina, TX 75009For SaleMLS ID #21243571, Shannon Patterson. NTREIS
- $825,5004 bd5 ba2.9k sqft2370 Rainforest Dr, Prosper, TX 75078For SaleMLS ID #21257610, Jennifer Brant. NTREIS
- $775,0004 bd3 ba3.3k sqft12000 Sunny St, Frisco, TX 75033For SaleMLS ID #21329797, Laura Morin-Igaravidez. NTREIS
- $850,0004 bd5 ba3.6k sqft1631 Sunset Ave, Prosper, TX 75078For SaleMLS ID #21300136, William Nelson. NTREIS
- $1,030,0005 bd6 ba4.7k sqft3519 Terrace Way, Celina, TX 75009For SaleMLS ID #21307114, Mike Farish. NTREIS
- $813,0004 bd5 ba2.9k sqft1650 Oakcrest Dr, Prosper, TX 75078For SaleMLS ID #21106731, Zhe Guo. NTREIS
- $915,0004 bd3 ba3.2k sqft3512 Truro Street, Celina, TX 75009For SaleMLS ID #21257888, Natalie Wells. eXp Realty
- $1,100,0004 bd4 ba4k sqft2726 Corral Dr, Celina, TX 75009For SaleMLS ID #21342534, gayle ford. NTREIS
- $925,0005 bd6 ba4.3k sqft2224 Grey September St, Celina, TX 75009For SaleMLS ID #21337041, Bernh Luna. NTREIS
- $989,0004 bd5 ba3.7k sqft3332 Zenyatta Ct, Celina, TX 75009For SaleMLS ID #21318348, Asha Rani. NTREIS
- $899,9004 bd4 ba3.1k sqft1960 Star Trace Pkwy, Prosper, TX 75078For SaleMLS ID #21288561, Steve Koleno. NTREIS
- $469,9003 bd3 ba2.3k sqft2600 Chester Dr, Celina, TX 75009For SaleMLS ID #21350124, Lance Taylor. NTREIS
- $669,0004 bd4 ba2.7k sqft921 Gladewater Dr, Prosper, TX 75078For SaleMLS ID #21254252, Stacey Zimmerman. NTREIS
- $1,049,0005 bd7 ba4k sqft2217 Grey September St, Celina, TX 75009For SaleMLS ID #21341649, Everett Shell. NTREIS
