Skip main navigation
Price change
  • Price cut: $10K (8/27)
    $265,000

    2017 Concord Dr, McHenry, IL 60050

    3beds
    1,904sqft
    : 
    $2,346/mo
    Get pre-qualified
    Townhouse, Single Family Residence
    Built in 2006
    -- sqft lot
    $-- Zestimate®
    $139/sqft
    $297/mo HOA

    What's special

    Fully finished lower levelThree spacious bedroomsFresh quartz countertopsExtensive modern updates throughoutBreakfast nookBrand new carpetLots of cabinetry
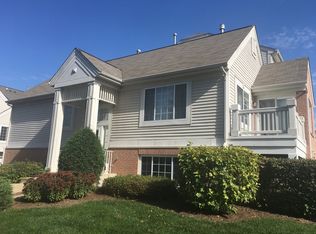
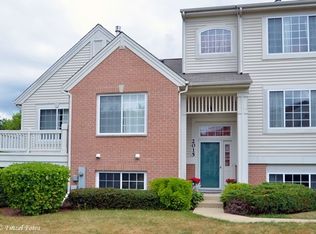
    Turnkey Living in Morgan Hill! Fully Updated & Move-In Ready. Welcome home to this sun-drenched, 1,904 sq. ft. Morgan Hill townhome featuring extensive modern updates throughout! Step inside to crisp interior paint, beautiful bamboo floors, and brand new carpet and lighting. The open-concept main floor flows seamlessly from the sunlit living room into an expansive kitchen complete with lots of cabinetry, stainless steel appliances and fresh quartz countertops with a sleek new sink and faucet. Enjoy morning coffee on your private 12' x 6' balcony just off the breakfast nook. Upstairs, retreat to three spacious bedrooms including a master suite with vaulted ceilings and an private bath. Both bathrooms have been tastefully modernized with premium quartz-topped vanities and lighting. Need extra space? The fully finished lower level offers the perfect home office, workout area or family room. Conveniently located near walking paths, minutes to Northwestern hospital and Rt. 31. Nice open area right out your front door. All the hard work is already done!
    --
    578
    views
    38
    saves

    Likely to sell faster than

    Zillow last checked:

    Listing updated:

    Listed by:

    Valarie Werderitch, CRS,GRI,SFR (815)459-5900,

    Berkshire Hathaway HomeServices Starck Real Estate,

    Casey Voris, CCIM,GRI 815-482-8200,

    Berkshire Hathaway HomeServices Starck Real Estate

    Source: MRED as distributed by MLS GRID,MLS#: 12677725MLS Logo

      Facts & features

      Interior

      Bedrooms & bathrooms
      • Bedrooms: 3
      • Bathrooms: 3
      • Full bathrooms: 2
      • 1/2 bathrooms: 1
      Rooms
      • Room types: No additional rooms
      Primary bedroom
      • Features: Flooring (Carpet), Bathroom (Full)
      • Level: Second
      • Area: 169 Square Feet
      • Dimensions: 13X13
      Bedroom 2
      • Features: Flooring (Carpet)
      • Level: Second
      • Area: 130 Square Feet
      • Dimensions: 13X10
      Bedroom 3
      • Features: Flooring (Carpet)
      • Level: Second
      • Area: 100 Square Feet
      • Dimensions: 10X10
      Dining room
      • Features: Flooring (Wood Laminate)
      • Level: Main
      • Area: 90 Square Feet
      • Dimensions: 10X9
      Family room
      • Features: Flooring (Vinyl)
      • Level: Lower
      • Area: 195 Square Feet
      • Dimensions: 15X13
      Kitchen
      • Features: Kitchen (Eating Area-Table Space), Flooring (Ceramic Tile)
      • Level: Main
      • Area: 165 Square Feet
      • Dimensions: 15X11
      Laundry
      • Features: Flooring (Tile)
      • Level: Main
      • Area: 36 Square Feet
      • Dimensions: 6X6
      Living room
      • Features: Flooring (Wood Laminate)
      • Level: Main
      • Area: 156 Square Feet
      • Dimensions: 13X12
      Heating
      • Natural Gas, Forced Air
      Cooling
      • Central Air
      Appliances
      • Included: Range, Microwave, Dishwasher, Refrigerator, Washer, Dryer, Disposal
      • Laundry: Main Level, Washer Hookup, In Unit
      Features
      • Cathedral Ceiling(s), Storage
      • Basement: Finished,Full,Daylight
      Interior area
      • Total structure area: 1,904
      • Total interior livable area: 1,904 sqft

      Property

      Parking
      • Total spaces: 2
      • Parking features: Asphalt, Garage Door Opener, Yes, Garage Owned, Attached, Garage
      • Attached garage spaces: 2
      • Has uncovered spaces: Yes
      Accessibility
      • Accessibility features: No Disability Access
      Features
      • Exterior features: Balcony
      Details
      • Parcel number: 1410479057
      • Special conditions: None
      • Other equipment: TV-Cable, Sump Pump

      Construction

      Type & style
      • Home type: Townhouse
      • Property subtype: Townhouse, Single Family Residence
      Materials
      • Brick
      • Foundation: Concrete Perimeter
      • Roof: Asphalt
      Condition
      • New construction: No
      • Year built: 2006
      Details
      • Builder model: HANBURY

      Utilities & green energy

      • Electric: Circuit Breakers, 200+ Amp Service
      • Sewer: Public Sewer
      • Water: Public

      Community & HOA

      Community
      • Subdivision: Morgan Hill
      HOA
      • Has HOA: Yes
      • Amenities included: None
      • Services included: Parking, Insurance, Exterior Maintenance, Lawn Care, Snow Removal
      • HOA fee: $297 monthly
      Location
      • Region: Mchenry

      Financial & listing details

      • Price per square foot: $139/sqft
      • Tax assessed value: $218,343
      • Annual tax amount: $5,159
      • Date on market: 8/13/2026
      • Ownership: Condo

        Estimated market value

        Not available

        Estimated sales range

        Not available

        Not available

        Price history

        DateEventPrice
        8/27/2026Price change$265,000-3.6%$139/sqft
        Source: BHHS broker feed #12677725 Report a problem
        8/20/2026Price change$275,000-3.5%$144/sqft
        Source: BHHS broker feed #12677725 Report a problem
        8/13/2026Listed for sale$285,000+26.7%$150/sqft
        Source: BHHS broker feed #12677725 Report a problem
        4/14/2025Sold$225,000$118/sqft
        Source: MRED as distributed by MLS GRID #12305473 Report a problem
        4/2/2025Contingent$225,000$118/sqft
        Source: MRED as distributed by MLS GRID #12305473 Report a problem
        3/14/2025Listed for sale$225,000+89.1%$118/sqft
        Source: MRED as distributed by MLS GRID #12305473 Report a problem
        8/13/2012Sold$119,000-32.4%$63/sqft
        Source: MRED as distributed by MLS GRID #07951213 Report a problem
        8/31/2006Sold$175,990$92/sqft
        Source: Public Record Report a problem

        Public tax history

        YearProperty taxesTax assessment
        2025$5,159 +4.8%$72,781 +9.5%
        2024$4,922 +3.6%$66,473 +11.5%
        2023$4,751 +4.8%$59,612 +10.8%
        2022$4,532 +4.3%$53,813 +6.7%
        2021$4,344 +1%$50,453 +3.1%
        2020$4,299 $48,941 +5.2%
        2019-- $46,530 +6.5%
        2018$4,315 +2%$43,707 +4.4%
        2017$4,231 +1.8%$41,873 +4.8%
        2016$4,155 $39,951 -4.4%
        2013$4,155 $41,769 -11.5%
        2011-- $47,177 -7.2%
        2010-- $50,826 -19.9%
        2009-- $63,444
        2008-- $63,444 +156.2%
        2006-- $24,767
        Find assessor info on the county website

        Monthly payment

        Est. payment

        Payment breakdown

        Explore the cost of this home by adjusting the details. Changes won't be saved.
        All calculations are estimates and provided by Zillow, Inc. for informational purposes only. Actual amounts may vary.
        HOA fees may include property taxes on listings classified as Co-Ops. Contact the listing agent and/or owner for fee details.
        See how much you could borrow to make a competitive offer.

        Climate risks

        Neighborhood: 60050

        Getting around

        7 / 100
        Car-Dependent

        Nearby schools

        GreatSchools rating
        Schools provided by the listing agent
        • Elementary: Edgebrook Elementary School
        • Middle: Mchenry Middle School
        • High: Mchenry Campus
        • District: 15

        Source: MRED as distributed by MLS GRID. This data may not be complete. We recommend contacting the local school district to confirm school assignments for this home.

        A local agent can set up tours, give advice and negotiate with sellers.

        Browse local experts