Stylishly remodeled half bathOversized bonus roomVersatile bonus roomLaundry roomNew carpet upstairsSpacious primary suiteThoughtfully designed floor plan
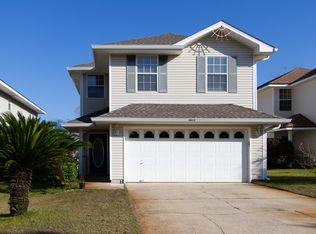
Boasting 2,288 square feet, this spacious home features 3 bedrooms, 2.5 bathrooms, and a versatile bonus room that can easily be converted into a 4th bedroom, office, or playroom. The thoughtfully designed floor plan offers abundant living space and storage throughout. The main level showcases a large living room, open-concept kitchen with breakfast bar, dining area, and a stylishly remodeled half bath. Recent upgrades include fully renovated kitchen and bathrooms, new tile flooring throughout the downstairs, and new carpet upstairs, creating a fresh and modern feel throughout the home. Upstairs, the spacious primary suite features a large walk-in closet, double vanities, and a relaxing garden tub with shower. Two additional bedrooms, a guest bathroom, laundry room, and the oversized bonus room complete the second floor. Both upstairs bathrooms have been beautifully remodeled with updated lighting, fixtures, vanities, tile flooring, and new showers. Step outside to enjoy the expansive patio, perfect for entertaining or relaxing after a day at the beach. Ideally located in the heart of Destin, this home is just minutes from the area's world-famous beaches, Destin Harbor, shopping, dining, and entertainment. Plus, it is zoned for highly rated Destin Elementary School and Destin Middle School, with the future Destin High School nearby.
100 days
|
374
|
16
|
Zillow last checked:
Listing updated:
Listed by:
Trey E Ellison850-374-2117,
Coldwell Banker Realty
Source: ECAOR,MLS#: 1003017
Facts & features
Interior
Bedrooms & bathrooms
Bedrooms: 3
Bathrooms: 2
Full bathrooms: 2
Primary bedroom
Level: Second
Area: 319 Square Feet
Dimensions: 22 x 14.5
Bedroom
Level: Second
Area: 127.4 Square Feet
Dimensions: 13 x 9.8
Dining room
Level: First
Area: 120 Square Feet
Dimensions: 12 x 10
Kitchen
Level: First
Area: 165 Square Feet
Dimensions: 16.5 x 10
Living room
Level: First
Area: 245 Square Feet
Dimensions: 17.5 x 14
Cooling
Central Air, Ceiling Fan(s)
Appliances
Included: Dishwasher, Dryer, Refrigerator, Washer, Electric Water Heater
Features
Breakfast Bar
Flooring: Tile, Carpet
Windows: Window Treatments
Common walls with other units/homes: No Common Walls