Spectacular 3 story custom waterfront home on Lake Granbury. This fabulous home offers a large living area with a floor to ceiling stone fireplace, vaulted cedar beamed ceiling, spacious bedrooms, built-in bunk beds beautiful kitchen with a breakfast bar and island, a utility room with lots of storage, a large enclosed porch and two open porch areas with great views. Many amenities are highlighted by a large outdoor living area with a fence-in saltwater pool with attached spa, an outdoor fireplace, a lighted double deck boat dock with lift plus an amazing 2 story guest home with two bedrooms, a kitchen, fireplace and a covered patio. This quality property is an entertainment mecca. Some seller finance, substantial down required.
Sold
Price Unknown
2017 Cordova Cir, Granbury, TX 76049
3beds
5,020sqft
Single Family Residence
Built in 2009
1.95 Acres Lot
$2,006,600 Zestimate®
$--/sqft
$6,617 Estimated rent
Home value
$2,006,600
$1.81M - $2.23M
$6,617/mo
Zestimate® history
Owner options
List your home for rent
$6,617/mo
Rent Zestimate®
Find your next renter with Zillow Rental Manager. Plus, with online applications, you can quickly screen prospective tenants – for free.
$6,617/mo
Rent Zestimate®
Refinance and save
Refinancing to a lower rate could help reduce your monthly payments and save thousands over the life of the loan.
Explore your selling options
Work with a Zillow partner agent
Leverage their expertise and Zillow's premium Showcase listings to get your home seen by more buyers.
Get startedList with your own agent
Get your home in front of millions of buyers by listing it on Zillow.
Learn how to do itSell it yourself
Take full control of how buyers see your home on Zillow by listing For Sale by Owner (FSBO).
List your homeWhat's special
Zillow last checked:
Listing updated:
Listed by:
David Elkins 0431095 (817)304-2800,
David Elkins Real Estate 817-304-2800
Bought with:
Pam Knieper
Knieper Realty, Inc.
Source: NTREIS,MLS#: 20779353
Facts & features
Interior
Bedrooms & bathrooms
- Bedrooms: 3
- Bathrooms: 5
- Full bathrooms: 4
- 1/2 bathrooms: 1
Primary bedroom
- Features: Double Vanity, Jetted Tub, Linen Closet, Separate Shower, Walk-In Closet(s)
- Level: Second
- Dimensions: 14 x 16
Primary bedroom
- Level: Third
- Dimensions: 22 x 14
Bedroom
- Level: Third
- Dimensions: 20 x 14
Dining room
- Level: Second
- Dimensions: 13 x 10
Family room
- Level: First
- Dimensions: 16 x 10
Family room
- Level: First
- Dimensions: 16 x 10
Other
- Features: Built-in Features, Dual Sinks, Double Vanity, Jetted Tub, Solid Surface Counters, Separate Shower
- Level: Second
- Dimensions: 14 x 15
Other
- Features: Built-in Features, Linen Closet, Solid Surface Counters
- Level: Third
- Dimensions: 8 x 7
Half bath
- Level: Second
- Dimensions: 7 x 3
Kitchen
- Features: Breakfast Bar, Built-in Features, Eat-in Kitchen, Granite Counters, Kitchen Island, Walk-In Pantry
- Level: Second
- Dimensions: 14 x 14
Living room
- Features: Fireplace
- Level: Third
- Dimensions: 22 x 24
Office
- Features: Built-in Features
- Level: First
- Dimensions: 14 x 20
Utility room
- Features: Built-in Features, Linen Closet, Utility Room, Utility Sink
- Level: Second
- Dimensions: 17 x 10
Heating
- Central, Fireplace(s), Heat Pump, Propane
Cooling
- Central Air, Ceiling Fan(s), Electric, Zoned
Appliances
- Included: Dishwasher, Electric Oven, Ice Maker, Microwave, Tankless Water Heater
- Laundry: Washer Hookup, Electric Dryer Hookup, Laundry in Utility Room
Features
- Eat-in Kitchen, Granite Counters, High Speed Internet, Kitchen Island, Multiple Staircases, Pantry, Cable TV, Vaulted Ceiling(s), Walk-In Closet(s), Wired for Sound
- Flooring: Carpet, Ceramic Tile, Wood
- Has basement: No
- Number of fireplaces: 2
- Fireplace features: Family Room, Gas Log, Outside, Propane, See Through, Stone, Wood Burning
Interior area
- Total interior livable area: 5,020 sqft
Property
Parking
- Total spaces: 3
- Parking features: Circular Driveway, Concrete, Covered, Electric Gate, Enclosed, Garage, Garage Door Opener, Inside Entrance, Oversized
- Attached garage spaces: 3
- Has uncovered spaces: Yes
Features
- Levels: Three Or More
- Stories: 3
- Patio & porch: Balcony, Covered
- Exterior features: Balcony, Boat Slip, Dock, Lighting, Outdoor Living Area, Rain Gutters
- Pool features: Diving Board, Gunite, Heated, In Ground, Outdoor Pool, Pool, Pool Sweep, Pool/Spa Combo, Salt Water
- Has spa: Yes
- Spa features: Hot Tub
- Fencing: Wrought Iron
- On waterfront: Yes
- Waterfront features: Boat Dock/Slip, Boat Ramp/Lift Access, Lake Front, River Front, Waterfront
- Body of water: Granbury
Lot
- Size: 1.95 Acres
- Features: Waterfront
- Residential vegetation: Partially Wooded
Details
- Additional structures: Guest House, Second Residence
- Parcel number: R000019308
Construction
Type & style
- Home type: SingleFamily
- Architectural style: Traditional,Detached
- Property subtype: Single Family Residence
- Attached to another structure: Yes
Materials
- Rock, Stone, Wood Siding
- Foundation: Slab
Condition
- Year built: 2009
Utilities & green energy
- Sewer: Aerobic Septic, Private Sewer
- Water: Public, Water Tap Paid
- Utilities for property: Electricity Available, Sewer Available, Septic Available, Separate Meters, Water Available, Cable Available
Community & HOA
Community
- Security: Security System Owned, Security Gate, Smoke Detector(s), Security Lights
- Subdivision: Lakewood Hills Sec 2
HOA
- Has HOA: No
Location
- Region: Granbury
Financial & listing details
- Tax assessed value: $2,329,860
- Annual tax amount: $21,224
- Date on market: 11/15/2024
- Cumulative days on market: 321 days
- Listing terms: Cash,Conventional
- Electric utility on property: Yes
- Road surface type: Asphalt
Price history
| Date | Event | Price |
|---|---|---|
| 10/1/2025 | Sold | -- |
Source: NTREIS #20779353 Report a problem | ||
| 6/23/2025 | Price change | $2,099,900-1.2%$418/sqft |
Source: NTREIS #20779353 Report a problem | ||
| 5/4/2025 | Price change | $2,125,000-2.7%$423/sqft |
Source: NTREIS #20779353 Report a problem | ||
| 3/22/2025 | Price change | $2,185,000-2.9%$435/sqft |
Source: NTREIS #20779353 Report a problem | ||
| 11/15/2024 | Listed for sale | $2,250,000+87.5%$448/sqft |
Source: NTREIS #20779353 Report a problem | ||
| 10/18/2019 | Listing removed | $1,200,000$239/sqft |
Source: Magnolia Realty #14015357 Report a problem | ||
| 9/25/2019 | Pending sale | $1,200,000$239/sqft |
Source: Magnolia Realty #14015357 Report a problem | ||
| 3/29/2019 | Price change | $1,200,000-4%$239/sqft |
Source: Magnolia Realty #14015357 Report a problem | ||
| 2/2/2019 | Listed for sale | $1,250,000$249/sqft |
Source: Magnolia Realty #14015357 Report a problem | ||
Public tax history
| Year | Property taxes | Tax assessment |
|---|---|---|
| 2025 | $21,224 +7.1% | $2,329,860 -0.9% |
| 2024 | $19,812 -9.5% | $2,350,880 +30.6% |
| 2023 | $21,903 +6.2% | $1,800,000 +16.1% |
| 2022 | $20,626 +3.1% | $1,550,000 +17% |
| 2021 | $19,997 +31% | $1,325,030 +33.3% |
| 2020 | $15,261 +26.7% | $994,080 +2.5% |
| 2019 | $12,046 | $969,500 +12.5% |
| 2018 | $12,046 | $861,620 +11.8% |
| 2017 | $12,046 -6.5% | $770,530 0% |
| 2016 | $12,886 +7.6% | $770,570 +6.6% |
| 2015 | $11,980 | $723,110 |
| 2014 | $11,980 | $723,110 +2.5% |
| 2013 | -- | $705,380 -6.4% |
| 2012 | -- | $753,650 -7.2% |
| 2011 | -- | $811,940 +1.8% |
| 2010 | -- | $797,930 +167.3% |
| 2009 | -- | $298,500 +99% |
| 2008 | -- | $150,000 |
| 2007 | -- | $150,000 |
| 2006 | -- | $150,000 +66.7% |
| 2005 | -- | $90,000 |
| 2004 | -- | $90,000 |
Find assessor info on the county website
Neighborhood: Lakewood Hills
Nearby homes
- $1,098,6004 bd3 ba3.4k sqft2015 Cordova Cir, Granbury, TX 76049Off Market
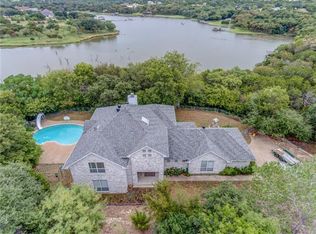
- $956,8002 bd2 ba1.4k sqft2021 Cordova Cir, Granbury, TX 76049Off Market
- $--3 bd2 ba1.7k sqft2011 Cordova Cir, Granbury, TX 76049Sold
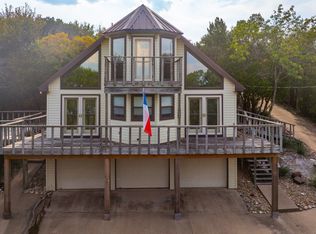
- $936,7003 bd3 ba2.6k sqft2023 Cordova Cir, Granbury, TX 76049Off Market

- $530,6003 bd2 ba2k sqft2009 Cordova Cir, Granbury, TX 76049Off Market
- $358,0003 bd2 ba1.9k sqft2018 Cordova Cir, Granbury, TX 76049Off Market
- $425,500-- bd-- ba-- sqft2025 Cordova Cir, Granbury, TX 76049Off Market
- $530,0001.5 acres2027 Cordova Cir, Granbury, TX 76049Off Market
Nearby schools
GreatSchools rating
- 9/10Oak Woods SchoolGrades: PK-5Distance: 1 mi
- 8/10Acton Middle SchoolGrades: 6-8Distance: 2.5 mi
- 6/10Granbury High SchoolGrades: 9-12Distance: 3.2 mi
Schools provided by the listing agent
- Elementary: Oak Woods
- Middle: Acton
- High: Granbury
- District: Granbury ISD
Source: NTREIS. This data may not be complete. We recommend contacting the local school district to confirm school assignments for this home.
Get a cash offer in 3 minutes
Find out how much your home could sell for in as little as 3 minutes with a no-obligation cash offer.
Estimated market value
$2,006,600
Get a cash offer in 3 minutes
Find out how much your home could sell for in as little as 3 minutes with a no-obligation cash offer.
Estimated market value
$2,006,600
- Texas
- Hood County
- Granbury
- 76049
- Lakewood Hills
- 2017 Cordova Cir
