This combination property has 60 ac of pasture, 47 ac with a ridgeline of Oak trees sloping down toward the south boundary & a metal home sitting appx 1,000 ft away from the county road. All under one roof and built in 2014, this home is a 3 bed 2 bath 1,440 sq ft with an attached garage of 1,020 sq ft and an extended 35x14 carport all on a slab.
The immaculate home is open concept with neutral color walls, vaulted 12 ft ceilings, granite counters, knotty alder cabinets & wood-look ceramic tile throughout. The primary bathroom has a 3.5x6 ft walk-in tile shower. Guest bath has a shower-tub combo & both baths have knotty alder cabinets with granite countertops. There are recessed lighting, decorative lighting & high-end ceiling fans throughout the home. Stone fireplace is wood burning & was built with rocks collected from the property. Porch faces east so you can enjoy sunrises and coffee. North of the house is a 480 sq ft fully furnished bunkhouse for extra sleeping. Across the yard to the west is a 30x60 ft equipment shed to park your toys or tractors.
The 60 ac pasture has appx 20 ft of elevation drop towards a half-acre pond stocked with catfish and 2,330 ft along Hwy 206 for paved road frontage. The highest point on this pasture has a nice group of trees including a beautiful Oak, some Mesquites and a variety of other species. There is also a metal equipment shed appx 22x30 with 96 sq ft of attached storage. Electricity is available through AEP, so you pick your own carrier & water is available from Coleman SUD, you'd just need the meter re-installed. There is a nice little stack lot by the highway to store your hay away from the livestock.
The 47 ac oak pasture has appx 30 ft of elevation drop from the ridgeline of trees to a bass tank that is a little low but never gone dry. There are excellent exterior & interior cross fences for rotational grazing and a small set of pipe pens to load cattle. Addl pictures of game & structures avail just ask
For sale
$1,199,000
2017 County Road 188, Cross Plains, TX 76443
3beds
1,440sqft
Single Family Residence
Built in 2014
107.13 Acres Lot
$1,104,900 Zestimate®
$833/sqft
$-- HOA
What's special
Recessed lightingGranite countersMetal homeDecorative lightingOpen conceptWood-look ceramic tile throughoutKnotty alder cabinets
- 52 days
- 143
- 14
Likely to sell faster than
Zillow last checked:
Listing updated:
Listed by:
Shana Hinyard 0561782 325-660-5719,
Hinyard Farm and Ranch LLC 325-660-5719
Source: NTREIS,MLS#: 21349960
Facts & features
Interior
Bedrooms & bathrooms
- Bedrooms: 3
- Bathrooms: 2
- Full bathrooms: 2
Primary bedroom
- Features: Ceiling Fan(s), En Suite Bathroom, Walk-In Closet(s)
- Level: First
- Dimensions: 16 x 13
Bedroom
- Features: Ceiling Fan(s)
- Level: First
- Dimensions: 13 x 10
Bedroom
- Features: Ceiling Fan(s)
- Level: First
- Dimensions: 12 x 10
Primary bathroom
- Features: En Suite Bathroom, Granite Counters, Separate Shower
- Level: First
- Dimensions: 10 x 6
Other
- Features: Stone Counters
- Level: First
- Dimensions: 9 x 5
Kitchen
- Features: Built-in Features, Eat-in Kitchen, Granite Counters, Kitchen Island, Stone Counters
- Level: First
- Dimensions: 16 x 11
Living room
- Features: Ceiling Fan(s), Fireplace
- Level: First
- Dimensions: 21 x 16
Heating
- Central, Electric
Cooling
- Central Air, Ceiling Fan(s), Electric
Appliances
- Included: Dishwasher, Electric Range, Microwave, Refrigerator
- Laundry: Electric Dryer Hookup, Laundry in Utility Room
Features
- Decorative/Designer Lighting Fixtures, Eat-in Kitchen, Granite Counters, Kitchen Island, Open Floorplan, Vaulted Ceiling(s), Natural Woodwork
- Flooring: Ceramic Tile
- Has basement: No
- Number of fireplaces: 1
- Fireplace features: Living Room, Stone, Wood Burning
Interior area
- Total interior livable area: 1,440 sqft
Video & virtual tour
Property
Parking
- Total spaces: 4
- Parking features: Carport, Garage
- Attached garage spaces: 2
- Carport spaces: 2
- Covered spaces: 4
Features
- Levels: One
- Stories: 1
- Patio & porch: Covered
- Exterior features: Rain Gutters
- Pool features: None
- Fencing: Barbed Wire
Lot
- Size: 107.13 Acres
- Features: Acreage, Agricultural, Back Yard, Hardwood Trees, Lawn, Pasture, Pond on Lot, Rolling Slope, Rock Outcropping, Many Trees, Wooded
- Topography: Hill
- Residential vegetation: Grassed, Partially Wooded, Brush
Details
- Additional structures: Shed(s)
- Parcel number: R64835
Construction
Type & style
- Home type: SingleFamily
- Architectural style: Ranch,Detached,Farmhouse
- Property subtype: Single Family Residence
- Attached to another structure: Yes
Materials
- Metal Siding
- Foundation: Slab
Condition
- Year built: 2014
Utilities & green energy
- Sewer: Septic Tank
- Water: Community/Coop, Rural
- Utilities for property: Electricity Connected, Septic Available, Water Available
Community & HOA
Community
- Security: Smoke Detector(s)
- Subdivision: Comal
HOA
- Has HOA: No
Location
- Region: Cross Plains
Financial & listing details
- Price per square foot: $833/sqft
- Annual tax amount: $2,932
- Date on market: 8/4/2026
- Cumulative days on market: 53 days
- Listing terms: Cash,Conventional,1031 Exchange,Federal Land Bank
- Exclusions: washer & dryer
- Road surface type: Gravel
Estimated market value
$1,104,900
$1.05M - $1.16M
$1,502/mo
Price history
| Date | Event | Price |
|---|---|---|
| 8/4/2026 | Listed for sale | $1,199,000$833/sqft |
Source: NTREIS #21349960 Report a problem | ||
Public tax history
Tax history is unavailable.
Monthly payment
Est. payment
Payment breakdown
Explore the cost of this home by adjusting the details. Changes won't be saved.Climate risks
Neighborhood: 76443
Nearby schools
Schools provided by the listing agent
- Elementary: Cross Plains
- Middle: Cross Plains
- High: Cross Plains
- District: Cross Plains ISD
Source: NTREIS. This data may not be complete. We recommend contacting the local school district to confirm school assignments for this home.
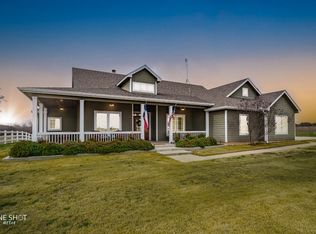
Similar homes
- $635,0003 bd2 ba1.9k sqft8851 County Road 133, Brownwood, TX 76801For Sale
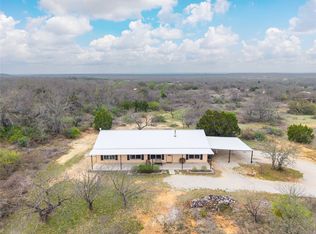 MLS ID #21181412, Heidi Andrade. NTREIS
 - $659,0003 bd2 ba2k sqft251 County Road 225, Rising Star, TX 76471For Sale
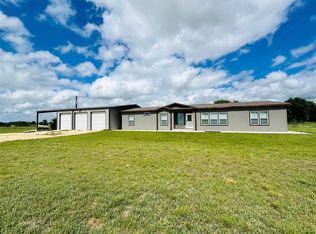 MLS ID #21247192, Shana Hinyard. NTREIS
 - $629,0002 bd1 ba1.1k sqft12725 County Road 105, Brownwood, TX 76801For Sale
 MLS ID #21240952, Brian Clark. NTREIS
