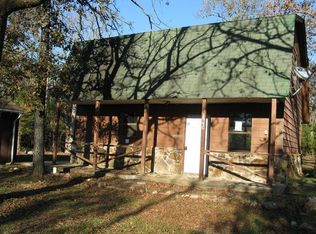
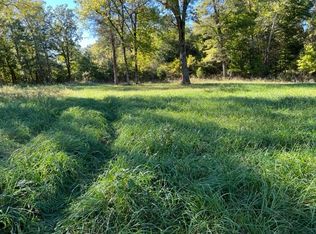
Escape the ordinary and embrace a life of self-sufficiency with this charming 3-bedroom 1-bathroom home nestled in the peaceful hills of the Ozarks, featuring 2 car detached garage all situated on 12 acres. Offering 1372 square feet= of comfortable living space, this property is a dream come true for anyone seeking privacy, tranquility and genuine homestead possibilities. Step outside and discover property brimming with productive potential. Established fruit trees and thriving grapevines await your harvest, while a well-maintained garden area is ready for your next season's planting. A functional chicken coop rounds out the homestead setup, giving you everything you need to live closer to the land. This property is a dream for hunters and nature enthusiasts alike. A peaceful wildlife pond anchors the landscape, while a dedicated hunting blind and winding trails invite you to explore every corner. Deer and turkey roam in abundance, making each season an adventure right outside your door. Whether you are tracking game or simply wandering the woods, the land delivers endless possibilities. Storage will never be a issue here. A shipping container provides rugged, secure space for tools, gear, equipment, or seasonal supplies - perfect for keeping your property organized and ready for anything.
Active
$245,000
2017 County Road 342, Caulfield, MO 65626
3beds
1,372sqft
Single Family Residence
Built in 1975
12 Acres Lot
$238,500 Zestimate®
$179/sqft
$-- HOA
What's special
Peaceful wildlife pondFunctional chicken coopThriving grapevinesDedicated hunting blindWinding trailsWell-maintained garden areaEstablished fruit trees
- 29 days |
- 484 |
- 24 |
Likely to sell faster than
Zillow last checked:
Listing updated:
Listed by:
Rusty Pyatt 417-293-1425,
Century 21 Ozark Hills Realty, Inc.
Source: SOMOMLS as distributed by MLS GRID,MLS#: 60325908
Loading...
Facts & features
Interior
Bedrooms & bathrooms
- Bedrooms: 3
- Bathrooms: 1
- Full bathrooms: 1
Heating
- Forced Air, Central, Propane
Cooling
- Central Air, Ceiling Fan(s)
Appliances
- Included: Electric Cooktop, Built-In Electric Oven, Electric Water Heater, Dishwasher
- Laundry: Main Level, W/D Hookup
Features
- Walk-In Closet(s)
- Flooring: Vinyl, Wood
- Has basement: No
- Attic: Pull Down Stairs
- Has fireplace: Yes
- Fireplace features: Living Room, Brick, Wood Burning
Interior area
- Total structure area: 1,372
- Total interior livable area: 1,372 sqft
- Finished area above ground: 1,372
- Finished area below ground: 0
Property
Parking
- Total spaces: 2
- Parking features: Garage
- Garage spaces: 2
Features
- Levels: One
- Stories: 1
- Exterior features: Garden
- Has view: Yes
- View description: Panoramic
Lot
- Size: 12 Acres
- Features: Acreage
Details
- Additional structures: Other
- Parcel number: 120.9310000000006.000
Construction
Type & style
- Home type: SingleFamily
- Property subtype: Single Family Residence
Materials
- Wood Siding
- Roof: Composition
Condition
- Year built: 1975
Utilities & green energy
- Sewer: Lagoon
- Water: Private
Community & HOA
Community
- Security: Smoke Detector(s)
- Subdivision: N/A
Location
- Region: Caulfield
Financial & listing details
- Price per square foot: $179/sqft
- Tax assessed value: $77,600
- Annual tax amount: $830
- Date on market: 6/9/2026
- Road surface type: Gravel
Estimated market value
$238,500
$227,000 - $250,000
$1,266/mo
Price history
| Date | Event | Price |
|---|---|---|
| 6/9/2026 | Listed for sale | $245,000+29%$179/sqft |
Source: | ||
| 10/26/2021 | Sold | -- |
Source: Agent Provided Report a problem | ||
| 9/20/2021 | Pending sale | $189,900$138/sqft |
Source: | ||
| 9/15/2021 | Listed for sale | $189,900$138/sqft |
Source: | ||
| 9/4/2021 | Pending sale | $189,900$138/sqft |
Source: | ||
| 8/27/2021 | Listed for sale | $189,900$138/sqft |
Source: | ||
Public tax history
| Year | Property taxes | Tax assessment |
|---|---|---|
| 2025 | $831 +15% | $14,630 +11.9% |
| 2024 | $723 +0.5% | $13,070 |
| 2023 | $719 +8.9% | $13,070 +8.6% |
| 2022 | $660 +6.3% | $12,030 +5.5% |
| 2021 | $621 | $11,400 -16.1% |
| 2020 | -- | $13,590 |
| 2019 | $729 | $13,590 +5.3% |
| 2018 | -- | $12,900 |
| 2017 | -- | $12,900 +18.9% |
| 2016 | -- | $10,850 |
| 2015 | -- | $10,850 |
| 2013 | -- | $10,850 |
| 2011 | -- | $10,850 |
Find assessor info on the county website
Monthly payment
Est. payment$--/mo
Payment breakdown
Explore the cost of this home by adjusting the details. Changes won't be saved.All calculations are estimates and provided by Zillow, Inc. for informational purposes only. Actual amounts may vary.
HOA fees may include property taxes on listings classified as Co-Ops. Contact the listing agent and/or owner for fee details.
Mortgage interest rates are dependent on a number of factors, including credit score, down payment, and repayment length. Interest rate data provided by Zillow Group Marketplace, Inc. as of 1/1/1970 from various mortgage lenders with which we have lead or other similar arrangements; the Estimated Payment is an average of those rates.
See how much you could borrow to make a competitive offer.
Climate risks
Neighborhood: 65626
Nearby schools
GreatSchools rating
- 8/10Bakersfield Elementary SchoolGrades: PK-5Distance: 8.1 mi
- 5/10Bakersfield High SchoolGrades: 6-12Distance: 8.1 mi
Schools provided by the listing agent
- Elementary: Bakersfield
- Middle: Bakersfield
- High: Bakersfield
Source: SOMOMLS as distributed by MLS GRID. This data may not be complete. We recommend contacting the local school district to confirm school assignments for this home.
A local agent can set up tours, give advice and negotiate with sellers.
- Missouri
- Ozark County
- Caulfield
- 65626
- 2017 County Road 342