Skip main navigation
For sale
  • Price cut: $50.1K (4/30)
    $799,900

    2017 Cove Dr, Largo, FL 33774

    3beds
    1,478sqft
    : 
    Loading
    Get pre-qualified
    Single Family Residence
    Built in 1971
    7,218 Square Feet Lot
    $766,400 Zestimate®
    $541/sqft
    $-- HOA

    What's special

    Contemporary mediterranean styleStunning granite kitchenNatural light pours inDramatic wall of windowsSparkling poolResort-style waterfront retreatSpacious primary suite
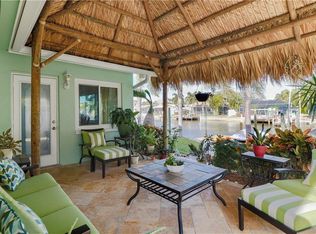
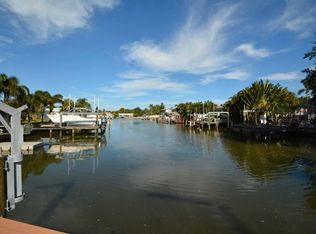
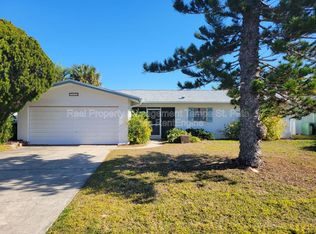
    !!!SELLER WILL PAY FOR NEW DOCK AND BOAT LIFT!!! Welcome to your slice of Florida paradise—where Contemporary Mediterranean style meets effortless coastal living! This beautifully inviting 3-bedroom, 2-bath waterfront, pool home offers a spacious open-concept design perfect for both relaxing and entertaining. The heart of the home is a stunning granite kitchen featuring a huge wrap-around peninsula offering bar seating and gorgeous solid wood cabinetry, seamlessly flowing into a bright and airy great room highlighted by a dramatic wall of windows. Natural light pours in, showcasing serene views of your private, lushly landscaped backyard oasis. Inside, the home boasts gleaming just-refinished natural travertine floors throughout the main living areas and brand-new luxury vinyl flooring in all bedrooms. The thoughtfully designed split-bedroom floor plan provides comfort and privacy, while both bathrooms have been tastefully updated with granite finishes. The spacious primary suite features a beautifully tiled shower for a spa-like experience. Step outside to enjoy your own resort-style waterfront retreat complete with a sparkling pool, soothing spa, and elegant landscape lighting—ideal for evening gatherings or peaceful nights under the stars. The fully fenced yard ensures total privacy, while a charming courtyard leads you directly to the waterfront. Watch dolphins, manatee, fish and countless waterfowl frolic right from your seawall or while luxuriating in your pool. Boaters will love the 50 feet of seawall making for easy, navigable canal access leading directly to the Intracoastal Waterway and the Gulf, with ample space ready for a boat lift or new dock. Additional highlights include, New water heater (2026) and Fresh interior and exterior paint This home is in Move-in ready condition Enjoy unbeatable convenience just minutes from local hospitals, shopping, dining, vibrant nightlife, and the pristine, sugar-white sands of Indian Rocks Beach—accessible by car, bike, or even by boat! For peace of mind, remediation from minimal flooding related to Hurricane Helene (09/26/2024) has been fully completed, professionally inspected, and approved, with documentation available. Total remediation costs were approximately $10,000. This is more than a home—it’s a lifestyle. Don’t miss your opportunity to own this waterfront gem—schedule your private showing today! Per the sellers instructions; only COMPLETE written offers using FAR/BAR contract forms and including all appropriate addenda and recent Pre-Approval Letters or recent Proof of Funds documentation, will be considered by the seller.
    87 days
    |
    1,168
    |
    72
    |

    Zillow last checked:

    Listing updated:

    Listed by:

    Carl Galler 443-250-3726,

    REALTY EXPERTS 727-888-1000

    Source: Stellar MLS,MLS#: TB8490658MLS LogoOriginating MLS: Suncoast Tampa

    Loading...

      Facts & features

      Interior

      Bedrooms & bathrooms
      • Bedrooms: 3
      • Bathrooms: 2
      • Full bathrooms: 2
      Rooms
      • Room types: Attic, Utility Room
      Primary bedroom
      • Features: En Suite Bathroom, Built-in Closet
      • Level: First
      • Area: 266 Square Feet
      • Dimensions: 14x19
      Bedroom 2
      • Features: Built-in Closet
      • Level: First
      • Area: 165 Square Feet
      • Dimensions: 11x15
      Bedroom 3
      • Features: Built-in Closet
      • Level: First
      • Area: 132 Square Feet
      • Dimensions: 11x12
      Primary bathroom
      • Features: Bar, Built-in Closet
      • Level: First
      • Area: 72 Square Feet
      • Dimensions: 8x9
      Bathroom 2
      • Features: Built-in Closet
      • Level: First
      • Area: 56 Square Feet
      • Dimensions: 8x7
      Dining room
      • Features: Built-In Shelving
      • Level: First
      • Area: 98 Square Feet
      • Dimensions: 14x7
      Foyer
      • Level: First
      • Area: 77 Square Feet
      • Dimensions: 11x7
      Kitchen
      • Features: Breakfast Bar
      • Level: First
      • Area: 225 Square Feet
      • Dimensions: 15x15
      Laundry
      • Level: First
      • Area: 42 Square Feet
      • Dimensions: 6x7
      Living room
      • Features: Granite Counters
      • Level: First
      • Area: 285 Square Feet
      • Dimensions: 19x15
      Heating
      • Central, Electric, Exhaust Fan, Heat Pump
      Cooling
      • Central Air
      Appliances
      • Included: Dishwasher, Disposal, Dryer, Exhaust Fan, Ice Maker, Microwave, Range Hood, Refrigerator, Washer
      • Laundry: Inside, Laundry Room
      Features
      • Built-in Features, Ceiling Fan(s), Chair Rail, Crown Molding, Dry Bar, Open Floorplan, Primary Bedroom Main Floor
      • Flooring: Travertine, Hardwood
      • Doors: Sliding Doors
      • Windows: Blinds
      • Has fireplace: No
      Interior area
      • Total structure area: 1,938
      • Total interior livable area: 1,478 sqft
      Video & virtual tour

      Property

      Parking
      • Total spaces: 2
      • Parking features: Driveway, Garage Door Opener, Ground Level
      • Attached garage spaces: 2
      • Has uncovered spaces: Yes
      Features
      • Levels: One
      • Stories: 1
      • Patio & porch: Patio, Porch
      • Exterior features: Lighting
      • Has private pool: Yes
      • Pool features: Gunite, In Ground, Tile
      • Has spa: Yes
      • Spa features: In Ground
      • Fencing: Fenced,Vinyl
      • Has view: Yes
      • View description: Garden, Pool, Water, Canal
      • Has water view: Yes
      • Water view: Water,Canal
      • Waterfront features: Canal - Saltwater, Saltwater Canal Access, Gulf/Ocean Access, Intracoastal Waterway Access, Seawall
      • Body of water: MCKAY CREEK
      Lot
      • Size: 7,218 Square Feet
      • Dimensions: 57 x 95
      • Features: Cul-De-Sac
      • Residential vegetation: Mature Landscaping, Trees/Landscaped
      Details
      • Parcel number: 053015360360110490
      • Special conditions: None

      Construction

      Type & style
      • Home type: SingleFamily
      • Architectural style: Contemporary
      • Property subtype: Single Family Residence
      Materials
      • Block, Concrete
      • Foundation: Slab
      • Roof: Shingle
      Condition
      • Completed
      • New construction: No
      • Year built: 1971

      Utilities & green energy

      • Sewer: Public Sewer
      • Water: Public
      • Utilities for property: Cable Connected, Electricity Connected, Fire Hydrant, Sewer Connected, Street Lights, Water Connected

      Community & HOA

      Community
      • Features: Fishing
      • Security: Smoke Detector(s)
      • Pet fee: $0 monthly
      • Subdivision: HARBOR HILLS 2ND ADD
      HOA
      • Has HOA: No
      Location
      • Region: Largo

      Financial & listing details

      • Price per square foot: $541/sqft
      • Tax assessed value: $660,471
      • Annual tax amount: $5,225
      • Date on market: 4/10/2026
      • Cumulative days on market: 88 days
      • Listing terms: Cash,Conventional,FHA,VA Loan
      • Ownership: Fee Simple
      • Total actual rent: 0
      • Electric utility on property: Yes
      • Road surface type: Paved

        Estimated market value

        $766,400

        $728,000 - $805,000

        $3,612/mo

        Price history

        DateEventPrice
        4/30/2026Price change$799,900-5.9%$541/sqft
        Source: Stellar MLS #TB8490658 Report a problem
        4/10/2026Listed for sale$850,000-12.8%$575/sqft
        Source: Stellar MLS #TB8490658 Report a problem
        9/27/2022Listing removed--
        Source: Stellar MLS #U8172160 Report a problem
        9/3/2022Price change$975,000-2.5%$660/sqft
        Source: Stellar MLS #U8172160 Report a problem
        8/3/2022Listed for sale$1,000,000+141.8%$677/sqft
        Source: Stellar MLS #U8172160 Report a problem
        3/2/2015Sold$413,500-7.1%$280/sqft
        Source: Stellar MLS #U7720927 Report a problem
        1/29/2015Pending sale$445,000$301/sqft
        Source: Engel & Volkers Belleair #U7720927 Report a problem
        8/14/2014Price change$445,000-1.1%$301/sqft
        Source: J LONG REALTY GROUP LLC #U7618487 Report a problem
        7/18/2014Price change$450,000-2.2%$304/sqft
        Source: J LONG REALTY GROUP LLC #U7618487 Report a problem
        5/22/2014Listed for sale$459,900-1.1%$311/sqft
        Source: J LONG REALTY GROUP LLC #U7618487 Report a problem
        12/6/2013Listing removed$464,900$315/sqft
        Source: IMAPP Realty Group #U7601914 Report a problem
        11/22/2013Listed for sale$464,900+19.2%$315/sqft
        Source: IMAPP Realty Group #U7601914 Report a problem
        12/5/2003Sold$390,000+105.4%$264/sqft
        Source: Public Record Report a problem
        1/7/2002Sold$189,900$128/sqft
        Source: Public Record Report a problem

        Public tax history

        YearProperty taxesTax assessment
        2024$6,432 +1.6%$388,291 +3%
        2023$6,332 +2.8%$376,982 +3%
        2022$6,162 -1.4%$366,002 +3%
        2021$6,249 +0.1%$355,342 +1.4%
        2020$6,245 +1.7%$350,436 +2.3%
        2019$6,139 $342,557 +1.9%
        2018$6,139 +0.8%$336,170 -3.7%
        2017$6,092 +0.9%$349,240 +21.1%
        2016$6,036 +30.2%$288,289 +11.9%
        2015$4,636 +1.3%$257,674 +0.8%
        2014$4,576 +0.5%$255,629 +1.5%
        2013$4,552 +2.9%$251,851 +1.7%
        2012$4,422 $247,641 -11.1%
        2011-- $278,662 -6.9%
        2010-- $299,411 -11.4%
        2009-- $338,036 -1%
        2008$5,878 $341,451 +3%
        2007-- $331,506 -13.9%
        2005-- $385,000 +36%
        2004$5,667 +85.8%$283,000 +38.4%
        2003$3,051 +69.7%$204,500 +23.4%
        2002$1,797 $165,700 +16.2%
        2001$1,797 +4.4%$142,600 +15.1%
        2000$1,721 $123,900

        Find assessor info on the county website

        Monthly payment

        Est. payment

        Payment breakdown

        Explore the cost of this home by adjusting the details. Changes won't be saved.
        All calculations are estimates and provided by Zillow, Inc. for informational purposes only. Actual amounts may vary.
        HOA fees may include property taxes on listings classified as Co-Ops. Contact the listing agent and/or owner for fee details.
        Mortgage interest rates are dependent on a number of factors, including credit score, down payment, and repayment length. Interest rate data provided by Zillow Group Marketplace, Inc. as of 1/1/1970 from various mortgage lenders with which we have lead or other similar arrangements; the Estimated Payment is an average of those rates.
        See how much you could borrow to make a competitive offer.

        Climate risks

        Neighborhood: 33774

        Getting around

        28 / 100
        Car-Dependent
        26 / 100
        Some Transit
        44 / 100
        Somewhat Bikeable

        Nearby schools

        GreatSchools rating

        A local agent can set up tours, give advice and negotiate with sellers.

        Browse local experts

        Similar homes

        Skip to the end of the carouselSkip to the beginning of the carousel