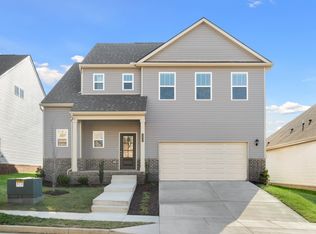
Model home in Heritage Creek--over $70k in upgrades--less than one year old! This is the last opportunity to purchase a fully completed home in this phase. This is the ever-popular Shelby floorplan and it features designer touches and all kitchen appliances, including the fridge and all drapes remain! Hardwoods in all main areas on first level and stairs, white cabinets, large primary suite with separate soaker tub and shower. Upper level features 2 nicely sized secondary bedrooms and a loft area for additional recreation space. Covered back patio is perfect for enjoying the premium lot. The current sales center will be converted to a 2-car garage by end of February. Fully transferrable builder's warranty too!
Closed
$534,900
2017 Creekland View Blvd, Nashville, TN 37207
3beds
2,339sqft
Single Family Residence, Residential
Built in 2023
10,018 Square Feet Lot
$531,600 Zestimate®
$229/sqft
$2,813 Estimated rent
Home value
$531,600
$505,000 - $558,000
$2,813/mo
Zestimate® history
Owner options
List your home for rent
$2,813/mo
Rent Zestimate®
Find your next renter with Zillow Rental Manager. Plus, with online applications, you can quickly screen prospective tenants – for free.
$2,813/mo
Rent Zestimate®
Refinance and save
$3,222/mo
Est. payment
Refinancing to a lower rate could help reduce your monthly payments and save thousands over the life of the loan.
$3,222/mo
Est. payment
Explore your selling options
Work with a Zillow partner agent
Leverage their expertise and Zillow's premium Showcase listings to get your home seen by more buyers.
Get startedList with your own agent
Get your home in front of millions of buyers by listing it on Zillow.
Learn how to do itSell it yourself
Take full control of how buyers see your home on Zillow by listing For Sale by Owner (FSBO).
List your homeWhat's special
Covered back patioSeparate soaker tubLarge primary suiteWhite cabinets
Zillow last checked:
Listing updated:
Listed by:
Gary Ashton 615-301-1650,
The Ashton Real Estate Group of RE/MAX Advantage,
Jen Roman 615-939-0086,
The Ashton Real Estate Group of RE/MAX Advantage
Bought with:
Tiffany Bippus, 356409
5.23 Real Estate
Source: RealTracs MLS as distributed by MLS GRID,MLS#: 2606422
Facts & features
Interior
Bedrooms & bathrooms
- Bedrooms: 3
- Bathrooms: 3
- Full bathrooms: 2
- 1/2 bathrooms: 1
- Main level bedrooms: 1
Bedroom 1
- Area: 221 Square Feet
- Dimensions: 17x13
Bedroom 2
- Features: Walk-In Closet(s)
- Level: Walk-In Closet(s)
- Area: 143 Square Feet
- Dimensions: 11x13
Bedroom 3
- Features: Walk-In Closet(s)
- Level: Walk-In Closet(s)
- Area: 140 Square Feet
- Dimensions: 10x14
Bonus room
- Features: Second Floor
- Level: Second Floor
- Area: 140 Square Feet
- Dimensions: 10x14
Dining room
- Features: Combination
- Level: Combination
- Area: 132 Square Feet
- Dimensions: 12x11
Kitchen
- Features: Pantry
- Level: Pantry
- Area: 150 Square Feet
- Dimensions: 10x15
Living room
- Area: 255 Square Feet
- Dimensions: 15x17
Heating
- Central, Electric
Cooling
- Central Air, Electric
Appliances
- Included: Dishwasher, Disposal, ENERGY STAR Qualified Appliances, Microwave, Refrigerator, Electric Oven, Electric Range
Features
- Ceiling Fan(s)
- Flooring: Carpet, Wood, Vinyl
- Has fireplace: No
Interior area
- Total structure area: 2,339
- Total interior livable area: 2,339 sqft
- Finished area above ground: 2,339
Property
Parking
- Total spaces: 2
- Parking features: Garage Faces Front, Concrete, Driveway
- Attached garage spaces: 2
- Has uncovered spaces: Yes
Features
- Levels: Two
- Stories: 2
- Patio & porch: Patio, Covered, Porch
Lot
- Size: 10,018 Square Feet
- Dimensions: 51 x 200
- Features: Level
Details
- Parcel number: 032160A00100CO
- Special conditions: Owner Agent
Construction
Type & style
- Home type: SingleFamily
- Architectural style: Traditional
- Property subtype: Single Family Residence, Residential
Materials
- Brick, Vinyl Siding, Ducts Professionally Air-Sealed
- Roof: Asphalt
Condition
- New construction: No
- Year built: 2023
Utilities & green energy
- Sewer: Public Sewer
- Water: Public
- Utilities for property: Electricity Available, Water Available, Underground Utilities
Green energy
- Energy efficient items: Windows, Thermostat
- Water conservation: Low-Flow Fixtures
Community & HOA
Community
- Security: Fire Alarm, Smoke Detector(s)
- Subdivision: Heritage Creek
HOA
- Has HOA: Yes
- Amenities included: Playground, Underground Utilities
- HOA fee: $50 monthly
- Second HOA fee: $300 one time
Location
- Region: Nashville
Financial & listing details
- Price per square foot: $229/sqft
- Annual tax amount: $548
- Date on market: 1/4/2024
- Electric utility on property: Yes
Price history
| Date | Event | Price |
|---|---|---|
| 3/5/2024 | Sold | $534,900-0.9%$229/sqft |
Source:  RealTracs MLS as distributed by MLS GRID #2606422 Report a problem RealTracs MLS as distributed by MLS GRID #2606422 Report a problem | ||
| 1/27/2024 | Contingent | $539,900$231/sqft |
Source: RealTracs MLS as distributed by MLS GRID #2606422 Report a problem | ||
| 1/10/2024 | Price change | $539,9000%$231/sqft |
Source: RealTracs MLS as distributed by MLS GRID #2606422 Report a problem | ||
| 1/4/2024 | Listed for sale | $540,000$231/sqft |
Source: RealTracs MLS as distributed by MLS GRID #2606422 Report a problem | ||
Public tax history
Tax history is unavailable.
Neighborhood: 37207
Nearby homes
- $466,600-- bd-- ba-- sqft2021 Creekland View Blvd LOT 2, Nashville, TN 37207Off Market
- $466,1904 bd3 ba2.2k sqft2021 Creekland View Blvd, Nashville, TN 37207Sold

- $497,9924 bd2 ba2.5k sqft2025 Creekland View Blvd, Nashville, TN 37207Sold
- $100-- bd-- ba-- sqft2001 Creekland View Blvd, Nashville, TN 37207Off Market
- $444,5003 bd2 ba1.7k sqft2029 Creekland View Blvd, Nashville, TN 37207Off Market
- $515,4004 bd3 ba2.2k sqft2033 Creekland View Blvd LOT 5, Nashville, TN 37207Off Market
- $515,8004 bd2 ba2.6k sqft2016 Creekland View Blvd, Nashville, TN 37207Off Market
- $518,9004 bd3 ba2.3k sqft2020 Creekland View Blvd, Nashville, TN 37207Off Market
Nearby schools
GreatSchools rating
- 4/10Bellshire Elementary Design CenterGrades: PK-5Distance: 0.9 mi
- 4/10Madison Middle PrepGrades: 6-8Distance: 2.6 mi
- 4/10Hunters Lane Comp High SchoolGrades: 9-12Distance: 0.3 mi
Schools provided by the listing agent
- Elementary: Bellshire Elementary Design Center
- Middle: Madison Middle
- High: Hunters Lane Comp High School
Source: RealTracs MLS as distributed by MLS GRID. This data may not be complete. We recommend contacting the local school district to confirm school assignments for this home.
Get a cash offer in 3 minutes
Find out how much your home could sell for in as little as 3 minutes with a no-obligation cash offer.
Estimated market value
$531,600
Get a cash offer in 3 minutes
Find out how much your home could sell for in as little as 3 minutes with a no-obligation cash offer.
Estimated market value
$531,600
- Tennessee
- Davidson County
- Nashville
- 37207
- 2017 Creekland View Blvd
Nearby cities
Nearby neighborhoods
Nearby zip codes
Other Nashville Topics
