Skip main navigation
Sold
  • Price Unknown

    2017 Dappled Grey Ave, Aubrey, TX 76227

    3beds
    1,956sqft
    Single Family Residence
    Built in 2021
    5,445 Square Feet Lot
    $383,900 Zestimate®
    $--/sqft
    $2,418 Estimated rent

    Home value

    $383,900

    $365,000 - $403,000

    $2,418/mo

    Zestimate® history
    Loading
    Loading...

    Owner options

    List your home for rent

    $2,418/mo

    Rent Zestimate®

    Find your next renter with Zillow Rental Manager. Plus, with online applications, you can quickly screen prospective tenants – for free.

    Learn more

    $2,418/mo

    Rent Zestimate®

    Refinance and save

    $216/mo

    Est. payment

    Refinancing to a lower rate could help reduce your monthly payments and save thousands over the life of the loan.

    See today's rates

    $216/mo

    Est. payment

    Explore your selling options

    Work with a Zillow partner agent

    Leverage their expertise and Zillow's premium Showcase listings to get your home seen by more buyers.

    Get started

    List with your own agent

    Get your home in front of millions of buyers by listing it on Zillow.

    Learn how to do it

    Sell it yourself

    Take full control of how buyers see your home on Zillow by listing For Sale by Owner (FSBO).

    List your home

    What's special

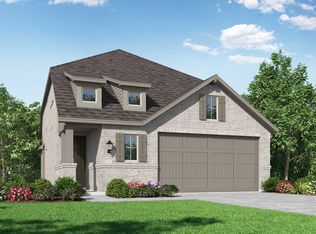
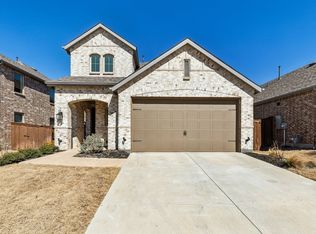
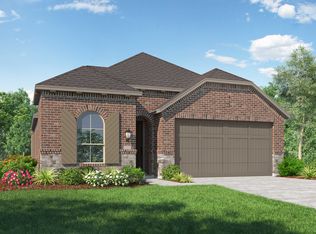
    SELLER OFFERING $5000 credit to buyer at closing!! Adorable single story home with 3 bedrooms + office, built by Highland Homes located in the highly desirable community of Sandbrock Ranch in Aubrey!! This home features an open & bright floor plan with a spacious living area with fireplace and tile surround! Stunning LVP flooring flows through this home! Kitchen features gorgeous white quartz counter tops, stainless steel appliances, gas cooktop, built in microwave and oven, 42 inch upper cabinets and a large kitchen island!! Master suite with separate shower and tub, double sinks and walk in closet! Backyard features a cozy screened and enclosed patio space...great for relaxing or entertaining!! Fridge, washer and dryer included! Master planned community that includes Carriage House Amenity Center, pool & splash pad with beach entry, event lawn, fitness center, recreational field, playground and parks, Scout's Corner dog park, fully-stocked fishing lakes and walk & bike paths!

    Zillow last checked:

    Listing updated:

    Listed by:

    John Bertrand 0513532 972-562-8883,

    Keller Williams NO. Collin Cty 972-562-8883

    Bought with:

    Katherine Niesman

    Ebby Halliday Realtors

    Source: NTREIS,MLS#: 20580949

    Facts & features

    Interior

    Bedrooms & bathrooms
    • Bedrooms: 3
    • Bathrooms: 3
    • Full bathrooms: 2
    • 1/2 bathrooms: 1
    Primary bedroom
    • Features: Dual Sinks, Double Vanity, En Suite Bathroom, Garden Tub/Roman Tub, Sitting Area in Primary, Separate Shower, Walk-In Closet(s)
    • Level: First
    • Dimensions: 17 x 13
    Bedroom
    • Features: En Suite Bathroom, Walk-In Closet(s)
    • Level: First
    • Dimensions: 11 x 10
    Bedroom
    • Features: Walk-In Closet(s)
    • Level: First
    • Dimensions: 11 x 10
    Dining room
    • Level: First
    • Dimensions: 9 x 10
    Kitchen
    • Features: Breakfast Bar, Built-in Features, Eat-in Kitchen, Kitchen Island, Pantry, Stone Counters
    • Level: First
    • Dimensions: 8 x 12
    Laundry
    • Features: Linen Closet
    • Level: First
    • Dimensions: 7 x 7
    Living room
    • Features: Fireplace
    • Level: First
    • Dimensions: 17 x 15
    Office
    • Level: First
    • Dimensions: 14 x 10
    Heating
    • Central, Natural Gas
    Cooling
    • Central Air, Ceiling Fan(s), Electric
    Appliances
    • Included: Dishwasher, Gas Cooktop, Disposal, Gas Oven, Microwave
    • Laundry: Washer Hookup, Electric Dryer Hookup, Laundry in Utility Room
    Features
    • Built-in Features, Decorative/Designer Lighting Fixtures, Eat-in Kitchen, Kitchen Island, Open Floorplan, Walk-In Closet(s), Wired for Sound
    • Flooring: Carpet, Ceramic Tile, Luxury Vinyl Plank
    • Windows: Bay Window(s), Window Coverings
    • Has basement: No
    • Number of fireplaces: 1
    • Fireplace features: Gas, Gas Starter, Living Room
    Interior area
    • Total interior livable area: 1,956 sqft

    Property

    Parking
    • Total spaces: 2
    • Parking features: Concrete, Covered, Door-Single, Driveway, Garage Faces Front, Garage, Garage Door Opener, Inside Entrance, Kitchen Level, Lighted
    • Attached garage spaces: 2
    • Has uncovered spaces: Yes
    Features
    • Levels: One
    • Stories: 1
    • Patio & porch: Rear Porch, Enclosed, Patio, Screened, Covered
    • Pool features: None, Community
    • Fencing: Back Yard,Wood
    Lot
    • Size: 5,445 Square Feet
    • Features: Interior Lot, Landscaped, Sprinkler System, Few Trees
    Details
    • Parcel number: R973326

    Construction

    Type & style
    • Home type: SingleFamily
    • Architectural style: Traditional,Detached
    • Property subtype: Single Family Residence
    • Attached to another structure: Yes
    Materials
    • Brick
    • Foundation: Slab
    • Roof: Composition,Shingle
    Condition
    • Year built: 2021

    Community & HOA

    Community
    • Features: Clubhouse, Fitness Center, Fishing, Lake, Playground, Park, Pool, Trails/Paths, Community Mailbox, Sidewalks
    • Security: Security System, Carbon Monoxide Detector(s), Smoke Detector(s)
    • Subdivision: Sandbrock Ranch Ph 6
    HOA
    • Has HOA: Yes
    • Services included: All Facilities, Association Management
    • HOA fee: $216 quarterly
    • HOA name: CCMC
    • HOA phone: 469-246-3500
    Location
    • Region: Aubrey

    Financial & listing details

    • Tax assessed value: $411,413
    • Annual tax amount: $10,273
    • Date on market: 5/2/2024
    • Cumulative days on market: 26 days
    • Listing terms: Cash,Conventional,FHA,VA Loan

    Price history

    DateEventPrice
    7/2/2024Sold--
    Source: NTREIS #20580949 Report a problem
    5/31/2024Pending sale$439,900$225/sqft
    Source: NTREIS #20580949 Report a problem
    5/29/2024Contingent$439,900$225/sqft
    Source: NTREIS #20580949 Report a problem
    5/23/2024Price change$439,900-1.1%$225/sqft
    Source: NTREIS #20580949 Report a problem
    5/2/2024Listed for sale$445,000+2.8%$228/sqft
    Source: NTREIS #20580949 Report a problem
    4/28/2022Sold--
    Source: NTREIS #14731156 Report a problem
    12/29/2021Pending sale$433,075$221/sqft
    Source: NTREIS #14731156 Report a problem
    12/29/2021Listed for sale$433,075$221/sqft
    Source: NTREIS #14731156 Report a problem
    12/21/2021Listing removed--
    Source: Highland Homes Report a problem
    12/4/2021Price change$433,075+0.7%$221/sqft
    Source: Highland Homes Report a problem
    11/25/2021Listed for sale$430,075$220/sqft
    Source: Highland Homes Report a problem
    8/20/2007Sold--
    Source: Public Record Report a problem

    Public tax history

    YearProperty taxesTax assessment
    2025$7,052 -28.6%$411,413 -5%
    2024$9,872 -3.9%$433,025 -3.1%
    2023$10,273 +112.3%$446,898 +136.7%
    2022$4,838 +142.8%$188,829 +146%
    2021$1,992 $76,775
    Find assessor info on the county website

    Neighborhood: 76227

    Nearby schools

    GreatSchools rating
    Schools provided by the listing agent
    • Elementary: Sandbrock Ranch
    • Middle: Pat Hagan Cheek
    • High: Ray Braswell
    • District: Denton ISD

    Source: NTREIS. This data may not be complete. We recommend contacting the local school district to confirm school assignments for this home.

    Get a cash offer in 3 minutes
    Find out how much your home could sell for in as little as 3 minutes with a no-obligation cash offer.
    Estimated market value
    $383,900
    Get a cash offer in 3 minutes
    Find out how much your home could sell for in as little as 3 minutes with a no-obligation cash offer.
    Estimated market value
    $383,900