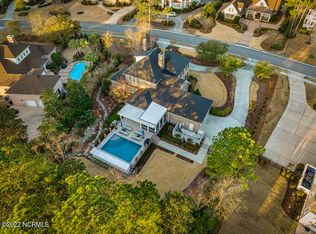
Discover the ultimate in luxury living with this stunning custom-built residence by Pat Talbert, nestled in the amenity-rich Landfall community. This expansive 4,728 sq. ft. home features 5 bedrooms and 5 ½ bathrooms, offering an exquisite blend of comfort and versatility perfect for today's discerning buyers.
As you enter the grand foyer, you are greeted by beautifully crafted wood flooring flowing seamlessly throughout the entire house. Generously sized rooms and large windows create a bright and inviting ambiance, balancing elegance with a warm feel. The gourmet kitchen is a culinary enthusiast's dream, equipped with a
6-burner gas stove, double wall ovens, warming drawer and two islands, complemented by gorgeous countertops and custom cabinetry. Enjoy casual dining with seating at the bar, or relax with a meal in the sunny breakfast nook. The pantry and separate beverage bar with wine refrigerator add convenience for entertaining and everyday living.
The great room features built-in cabinetry flanking a cozy fireplace, perfect for enjoying chilly coastal evenings. Architectural details like coffered ceilings, extensive crown molding and arched doorways enhance the home's charm and sophistication. Each of the five bedrooms boasts its own ensuite bathroom and spacious walk-in closet, ensuring privacy and comfort for all. The second-floor family room adds extra versatility and has an adjoining room that is ideal for a craft space, private office, home gym, or playroom.
Step outside to the expansive screened porch, ideal for savoring morning coffee or afternoon gatherings with friends and family, all while overlooking the beautifully landscaped backyard. The heated pool and hot tub, complete with alluring water features, provide a serene oasis for relaxation. The deck of imported travertine is ideal for lively outdoor entertaining.
Sold for $1,875,000
$1,875,000
2017 Deer Island Lane, Wilmington, NC 28405
5beds
4,738sqft
Single Family Residence
Built in 2005
0.62 Acres Lot
$2,015,700 Zestimate®
$396/sqft
$7,105 Estimated rent
Home value
$2,015,700
$1.87M - $2.18M
$7,105/mo
Zestimate® history
Owner options
List your home for rent
$7,105/mo
Rent Zestimate®
Find your next renter with Zillow Rental Manager. Plus, with online applications, you can quickly screen prospective tenants – for free.
$7,105/mo
Rent Zestimate®
Refinance and save
$10,921/mo
Est. payment
Refinancing to a lower rate could help reduce your monthly payments and save thousands over the life of the loan.
$10,921/mo
Est. payment
Explore your selling options
Work with a Zillow partner agent
Leverage their expertise and Zillow's premium Showcase listings to get your home seen by more buyers.
Get startedList with your own agent
Get your home in front of millions of buyers by listing it on Zillow.
Learn how to do itSell it yourself
Take full control of how buyers see your home on Zillow by listing For Sale by Owner (FSBO).
List your homeWhat's special
Tabby frontBright and inviting ambianceCozy fireplaceGourmet kitchenWater featuresArchitectural detailsBeautifully crafted wood flooring
Zillow last checked:
Listing updated:
Listed by:
Team KBT Realty 910-679-6577,
Keller Williams Innovate-KBT
Bought with:
Vance B Young, 245851
Intracoastal Realty Corp
Source: Hive MLS,MLS#: 100472089 Originating MLS: Cape Fear Realtors MLS, Inc.
Originating MLS: Cape Fear Realtors MLS, Inc.Facts & features
Interior
Bedrooms & bathrooms
- Bedrooms: 5
- Bathrooms: 6
- Full bathrooms: 5
- 1/2 bathrooms: 1
Rooms
- Room types: Family Room, Dining Room, Kitchen, Laundry, Master Bedroom, Breakfast Nook, Living Room, Bedroom 2, Bedroom 3, Bedroom 4, Bedroom 5, Bonus Room
Primary bedroom
- Level: First
- Dimensions: 17.3 x 17.8
Bedroom 2
- Level: Second
- Dimensions: 14.5 x 20.9
Bedroom 3
- Level: Second
- Dimensions: 17.6 x 13.5
Bedroom 4
- Level: Second
- Dimensions: 11.11 x 16.6
Bedroom 5
- Description: Being used as an Office
- Level: Second
- Dimensions: 14.11 x 17.6
Bonus room
- Description: Being used as Home Gym
- Level: Second
- Dimensions: 17 x 10.2
Bonus room
- Description: Being used as Sitting Room
- Level: Second
- Dimensions: 22.6 x 25.2
Breakfast nook
- Level: First
- Dimensions: 18.7 x 5.5
Dining room
- Level: First
- Dimensions: 13.1 x 13.9
Family room
- Level: First
- Dimensions: 22.6 x 17
Kitchen
- Level: First
- Dimensions: 18.11 x 17
Laundry
- Level: First
- Dimensions: 8.11 x 4.11
Living room
- Level: First
- Dimensions: 12 x 13.1
Heating
- Fireplace(s), Heat Pump, Zoned, Electric
Cooling
- Central Air, Heat Pump, Zoned
Appliances
- Included: Vented Exhaust Fan, Mini Refrigerator, Gas Oven, Built-In Microwave, Ice Maker, Disposal, Dishwasher, Convection Oven, Wall Oven
- Laundry: Dryer Hookup, Washer Hookup
Features
- Master Downstairs, Central Vacuum, Walk-in Closet(s), High Ceilings, Solid Surface, Whirlpool, Generator Plug, Bookcases, Kitchen Island, Ceiling Fan(s), Pantry, Blinds/Shades, Gas Log, Walk-In Closet(s)
- Flooring: Carpet, Tile, Wood
- Windows: Thermal Windows
- Basement: None
- Attic: Storage,Walk-In
- Has fireplace: Yes
- Fireplace features: Gas Log
Interior area
- Total structure area: 4,738
- Total interior livable area: 4,738 sqft
Property
Parking
- Total spaces: 3
- Parking features: Garage Faces Side, Concrete, Garage Door Opener
- Uncovered spaces: 2
Features
- Levels: Two
- Stories: 2
- Patio & porch: Screened
- Exterior features: Shutters - Functional, Outdoor Shower, Irrigation System
- Pool features: In Ground, Pool/Spa Combo
- Fencing: Back Yard,Metal/Ornamental
Lot
- Size: 0.62 Acres
- Dimensions: 153 x 212 x 105 x 210
- Features: Interior Lot
Details
- Parcel number: R05110006005000
- Zoning: R-20
- Special conditions: Standard
Construction
Type & style
- Home type: SingleFamily
- Property subtype: Single Family Residence
Materials
- Brick Veneer
- Foundation: Block, Crawl Space
- Roof: Metal,Shake
Condition
- New construction: No
- Year built: 2005
Utilities & green energy
- Sewer: Public Sewer
- Water: Public
- Utilities for property: Natural Gas Connected, Sewer Available, Water Available
Green energy
- Energy efficient items: Thermostat
Community & HOA
Community
- Security: Security Lights
- Subdivision: Landfall
HOA
- Has HOA: Yes
- Amenities included: Basketball Court, Comm Garden, Gated, Jogging Path, Maintenance Common Areas, Maintenance Grounds, Maintenance Roads, Park, Playground, Security, Street Lights, Taxes, Trail(s), Club Membership
- HOA fee: $4,038 monthly
- HOA name: Landfall POA
- HOA phone: 910-256-7651
Location
- Region: Wilmington
Financial & listing details
- Price per square foot: $396/sqft
- Tax assessed value: $859,700
- Annual tax amount: $7,479
- Date on market: 10/13/2025
- Cumulative days on market: 4 days
- Listing agreement: Exclusive Right To Sell
- Listing terms: Cash,Conventional
- Road surface type: Paved
Price history
| Date | Event | Price |
|---|---|---|
| 11/25/2024 | Sold | $1,875,000+1.4%$396/sqft |
Source:  Hive MLS #100472089 Report a problem Hive MLS #100472089 Report a problem | ||
| 10/24/2024 | Contingent | $1,849,000$390/sqft |
Source: Hive MLS #100472089 Report a problem | ||
| 10/21/2024 | Listed for sale | $1,849,000+57.4%$390/sqft |
Source: Hive MLS #100472089 Report a problem | ||
| 3/17/2021 | Sold | $1,175,000-6%$248/sqft |
Source: Public Record Report a problem | ||
| 2/25/2021 | Listed for sale | $1,250,000+30.5%$264/sqft |
Source: Owner Report a problem | ||
| 7/11/2013 | Sold | $958,000-3.7%$202/sqft |
Source: Hive MLS #30465692 Report a problem | ||
| 4/5/2013 | Listing removed | $995,000$210/sqft |
Source: Intracoastal Realty Corp #465692 Report a problem | ||
| 7/13/2011 | Listed for sale | $995,000-9.1%$210/sqft |
Source: Intracoastal Realty Corp #465692 Report a problem | ||
| 1/18/2011 | Listing removed | $1,095,000$231/sqft |
Source: Intracoastal Realty Corp #420297 Report a problem | ||
| 9/5/2009 | Listed for sale | $1,095,000-8.4%$231/sqft |
Source: Intracoastal Realty Corporation #420297 Report a problem | ||
| 7/19/2009 | Listing removed | $1,195,000$252/sqft |
Source: Intracoastal Realty Corporation #420297 Report a problem | ||
| 4/9/2009 | Price change | $1,195,000-7.7%$252/sqft |
Source: Intracoastal Realty Corporation #420297 Report a problem | ||
| 10/16/2008 | Price change | $1,295,000-13.4%$273/sqft |
Source: Listhub #420297 Report a problem | ||
| 7/11/2008 | Listed for sale | $1,495,000+35.9%$316/sqft |
Source: Listhub #420297 Report a problem | ||
| 5/22/2006 | Sold | $1,100,000$232/sqft |
Source: Public Record Report a problem | ||
Public tax history
| Year | Property taxes | Tax assessment |
|---|---|---|
| 2025 | $9,023 +20.6% | $1,533,300 +78.4% |
| 2024 | $7,479 +3% | $859,700 |
| 2023 | $7,264 -0.6% | $859,700 |
| 2022 | $7,307 +14.7% | $859,700 +15.5% |
| 2021 | $6,371 -19.3% | $744,400 -0.7% |
| 2020 | $7,893 | $749,300 |
| 2019 | $7,893 | $749,300 |
| 2018 | $7,893 | $749,300 |
| 2017 | $7,893 -9.4% | $749,300 -4.7% |
| 2016 | $8,713 +4.6% | $786,400 |
| 2015 | $8,328 +4.4% | $786,400 |
| 2014 | $7,974 | $786,400 |
| 2013 | -- | $786,400 |
| 2012 | -- | $786,400 -0.7% |
| 2011 | -- | $791,991 |
| 2010 | -- | $791,991 |
| 2009 | -- | -- |
| 2008 | -- | -- |
| 2007 | -- | -- |
| 2005 | -- | $81,527 |
| 2004 | -- | $81,527 |
| 2003 | -- | $81,527 |
| 2002 | -- | $81,527 -1.4% |
| 2001 | -- | $82,704 +3.4% |
| 2000 | -- | $80,000 |
Find assessor info on the county website
Neighborhood: Landfall
Nearby homes
- $1,342,7003 bd3 ba3k sqft2013 Deer Island Ln, Wilmington, NC 28405Off Market
- $2,068,9004 bd4 ba4.6k sqft2021 Deer Island Ln, Wilmington, NC 28405Off Market
- $1,699,3004 bd4 ba4.5k sqft2009 Deer Island Ln, Wilmington, NC 28405Off Market
- $1,194,3003 bd2 ba2.6k sqft1909 Sandwedge Pl, Wilmington, NC 28405Off Market
- $2,048,3004 bd6 ba5k sqft1905 Sandwedge Pl, Wilmington, NC 28405Off Market
- $1,492,0000.393 Acres2016 Deer Island Ln, Wilmington, NC 28405Off Market
- $2,052,4005 bd6 ba5.1k sqft2020 Deer Island Ln, Wilmington, NC 28405Off Market
- $1,363,6004 bd3 ba3.3k sqft2012 Deer Island Ln, Wilmington, NC 28405Off Market
Nearby schools
GreatSchools rating
- 10/10Wrightsville Beach ElementaryGrades: K-5Distance: 2.4 mi
- 6/10M C S Noble MiddleGrades: 6-8Distance: 1.3 mi
- 3/10New Hanover HighGrades: 9-12Distance: 6.8 mi
Schools provided by the listing agent
- Elementary: Wrightsville Beach
- Middle: Noble
- High: New Hanover
Source: Hive MLS. This data may not be complete. We recommend contacting the local school district to confirm school assignments for this home.
Get a cash offer in 3 minutes
Find out how much your home could sell for in as little as 3 minutes with a no-obligation cash offer.
Estimated market value
$2,015,700
Get a cash offer in 3 minutes
Find out how much your home could sell for in as little as 3 minutes with a no-obligation cash offer.
Estimated market value
$2,015,700
- North Carolina
- New Hanover County
- Wilmington
- 28405
- Landfall
- 2017 Deer Island Lane
Nearby cities
Nearby neighborhoods
Nearby zip codes
Other Wilmington Topics
