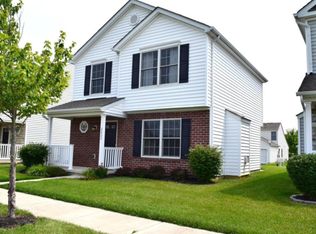
The Reston Floor Plan over 1,800 sq,ft. All new design. Pictures of model are here but, today Cabinets are going in. This is our Newest 4 bedroom floor plan. Tray ceiling in master. 2 story & Den / dining on 1st floor, 1st floor laundry. Granite counter tops and Wide base and trim standard. appliances included. Beautiful cabinet package. choice of floor coverings.Tray Ceiling in owners suite.
This property is not currently displayed as for sale or rent on Zillow. This may be different from what's on other websites or public sources.