Beautifully updated 5 bed 3 bath sprawling rancher with oversized tandem 7 car garage on almost half an acre in town at the end of a quiet street! With 1969 finished square foot on the main level and another 1215 square foot of finished basement, this home boasts over 3100 finished square feet! Garage goodies - 3 phase power, forced heat & roof evaporative cooler, Quincy compressor, hose reels and a 50 amp plug for RV. Security system in home & garage. Giant kitchen is open concept to dining room and boasts eat-at bar. Enormous living room w/ Heat King wood burning stove. Boiler (hot water) heat is very energy efficient and has 4 zones w/ all new controls. Roof mount air keeps you cool in the summer! Three bedrooms on the main floor along with laundry (has utility sink) / mud room. Washer & dryer are included. Basement boasts two large bedrooms and a spacious family room / game room (aka "den"). All three full bathrooms have custom bathtub tile surrounds and tile flooring. Huge cement patio is great for entertaining & has 220 run for future hot tub. Both front & rear lawn have automatic sprinklers and trees provide ample shade. Yard is fully fenced, with separate fenced area for pets PLUS a dog run! Concrete driveway is triple wide and extra long so ample parking for get togethers, not to mention the huge side lot for all your trailers and toys. Shed & box trailer provide additional storage. Majority of house & garage equipped with cable. Schedule your private showing today!
Sold
$387,000
2017 E 2nd St, Pueblo, CO 81001
5beds
3,815sqft
Single Family Residence
Built in 1948
0.41 Acres Lot
$369,200 Zestimate®
$101/sqft
$2,964 Estimated rent
Home value
$369,200
$343,000 - $395,000
$2,964/mo
Zestimate® history
Owner options
List your home for rent
$2,964/mo
Rent Zestimate®
Find your next renter with Zillow Rental Manager. Plus, with online applications, you can quickly screen prospective tenants – for free.
$2,964/mo
Rent Zestimate®
Refinance and save
$2,421/mo
Est. payment
Refinancing to a lower rate could help reduce your monthly payments and save thousands over the life of the loan.
$2,421/mo
Est. payment
Explore your selling options
Work with a Zillow partner agent
Leverage their expertise and Zillow's premium Showcase listings to get your home seen by more buyers.
Get startedList with your own agent
Get your home in front of millions of buyers by listing it on Zillow.
Learn how to do itSell it yourself
Take full control of how buyers see your home on Zillow by listing For Sale by Owner (FSBO).
List your homeWhat's special
Zillow last checked:
Listing updated:
Listed by:
Elizabeth Daniel 719-821-1475,
HomeSmart Preferred Realty
Bought with:
Erica Love, IA040024116
Keller Williams Preferred Realty
Source: PAR,MLS#: 222871
Facts & features
Interior
Bedrooms & bathrooms
- Bedrooms: 5
- Bathrooms: 3
- Full bathrooms: 3
- Main level bedrooms: 3
Primary bedroom
- Level: Main
- Area: 120
- Dimensions: 10 x 12
Bedroom 2
- Level: Main
- Area: 174
- Dimensions: 12 x 14.5
Bedroom 3
- Level: Main
- Area: 108
- Dimensions: 9 x 12
Bedroom 4
- Level: Basement
- Area: 224
- Dimensions: 14 x 16
Bedroom 5
- Level: Basement
- Area: 210
- Dimensions: 14 x 15
Dining room
- Level: Main
- Area: 190
- Dimensions: 10 x 19
Family room
- Level: Basement
- Area: 449.5
- Dimensions: 14.5 x 31
Kitchen
- Level: Main
- Area: 237.5
- Dimensions: 12.5 x 19
Living room
- Level: Main
- Area: 580
- Dimensions: 20 x 29
Features
- New Paint, Ceiling Fan(s)
- Flooring: Tile
- Windows: Window Coverings
- Basement: Full
- Number of fireplaces: 1
Interior area
- Total structure area: 3,815
- Total interior livable area: 3,815 sqft
Property
Parking
- Total spaces: 7
- Parking features: RV Access/Parking, 3 Car Garage Detached, 4+ Car Garage Detached, Garage Door Opener
- Garage spaces: 8
- Covered spaces: 7
Features
- Patio & porch: Porch-Open-Front, Patio-Open-Rear, Stoop-Front, Stoop-Rear
- Exterior features: Kennel, Garden Area-Rear, Outdoor Lighting-Front, Outdoor Lighting-Rear
- Fencing: Metal Fence-Front,Metal Fence-Rear,Wood Fence-Rear,Block Fence-Rear
- Has view: Yes
- View description: Mountain(s)
Lot
- Size: 0.41 Acres
- Dimensions: 150 x 120
- Features: Sprinkler System-Front, Lawn-Front, Lawn-Rear, Rock-Front, Rock-Rear, Trees-Front, Trees-Rear, Automatic Sprinkler
Details
- Additional structures: Shed(s), Outbuilding
- Parcel number: 0432121033
- Zoning: R-2
- Special conditions: Standard
Construction
Type & style
- Home type: SingleFamily
- Architectural style: Ranch
- Property subtype: Single Family Residence
Condition
- Year built: 1948
Utilities & green energy
- Utilities for property: Cable Connected
Community & HOA
Community
- Security: Smoke Detector/CO, Security System Owned
- Subdivision: Eastside
Location
- Region: Pueblo
Financial & listing details
- Price per square foot: $101/sqft
- Tax assessed value: $329,738
- Annual tax amount: $1,264
- Date on market: 1/5/2025
- Road surface type: Paved
Price history
| Date | Event | Price |
|---|---|---|
| 12/31/2024 | Sold | $387,000$101/sqft |
Source:  PAR #222871 Report a problem PAR #222871 Report a problem | ||
| 6/26/2024 | Listed for sale | $387,000$101/sqft |
Source: PAR #222871 Report a problem | ||
Public tax history
| Year | Property taxes | Tax assessment |
|---|---|---|
| 2025 | $1,218 -1.2% | $20,610 +25.4% |
| 2024 | $1,232 +8.9% | $16,430 -0.9% |
| 2023 | $1,131 -3.1% | $16,580 +42.7% |
| 2022 | $1,168 +24.8% | $11,620 -2.8% |
| 2021 | $935 0% | $11,950 +26.6% |
| 2020 | $936 +59.9% | $9,441 +46.2% |
| 2018 | $585 | $6,458 |
| 2017 | $585 +5.1% | $6,458 +5% |
| 2016 | $557 | $6,149 |
| 2015 | $557 -12.6% | $6,149 -12.2% |
| 2014 | $636 -7.6% | $7,002 |
| 2013 | $689 -11.4% | $7,002 -6.9% |
| 2012 | $777 | $7,520 |
| 2011 | $777 +3.1% | $7,520 -9.1% |
| 2010 | $754 -9.7% | $8,270 |
| 2009 | $834 -1.8% | $8,270 -8.3% |
| 2008 | $849 +3.4% | $9,020 |
| 2007 | $822 +4.5% | $9,020 +7.4% |
| 2006 | $786 +1.5% | $8,400 +6.1% |
| 2005 | $775 +1.4% | $7,920 |
| 2004 | $764 -14.7% | $7,920 -0.9% |
| 2003 | $896 +10.8% | $7,990 -15.4% |
| 2002 | $808 +46.9% | $9,440 +1.6% |
| 2001 | $550 | $9,290 |
Find assessor info on the county website
Neighborhood: Lower East Side
Nearby homes
- $90,5002 bd1 ba795 sqft2013 E 2nd St, Pueblo, CO 81001Off Market
- $90,3002 bd1 ba728 sqft2011 E 2nd St, Pueblo, CO 81001Off Market
- $216,2004 bd1 ba896 sqft2018 E 3rd St, Pueblo, CO 81001Off Market
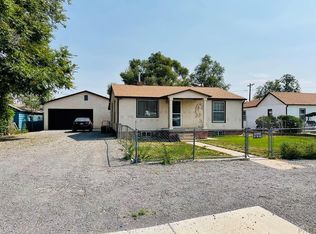
- $86,5002 bd1 ba720 sqft2014 E 3rd St, Pueblo, CO 81001Off Market
- $87,4222 bd1 ba684 sqft2020 E 3rd St, Pueblo, CO 81001Off Market
- $13,547-- bd-- ba-- sqft2020 E 3rd St, Pueblo, CO 81001Off Market
- $171,0002 bd2 ba1.7k sqft2010 E 3rd St, Pueblo, CO 81001Off Market
- $173,7003 bd1 ba1k sqft2008 E 3rd St, Pueblo, CO 81001Off Market
Nearby schools
GreatSchools rating
- 2/10Bradford Elementary SchoolGrades: PK-5Distance: 0.9 mi
- 3/10Risley International Academy of InnovationGrades: 6-8Distance: 0.8 mi
- 4/10East High SchoolGrades: 9-12Distance: 1.4 mi
Schools provided by the listing agent
- District: 60
Source: PAR. This data may not be complete. We recommend contacting the local school district to confirm school assignments for this home.
Sell for more on Zillow
Get a Zillow Showcase℠ listing at no additional cost and you could sell for .
$369,200
2% more
+$7,384
With Zillow Showcase(estimated)
$376,584
Sell for more on Zillow
Get a Zillow Showcase℠ listing at no additional cost and you could sell for .
$369,200
2% more
+$7,384
With Zillow Showcase(estimated)
$376,584
- Colorado
- Pueblo County
- Pueblo
- 81001
- Lower East Side
- 2017 E 2nd St
