Charming and well-maintained 5+ bedroom traditional home filled with character and timeless details. A large enclosed front porch with beautiful hardwood floors and abundant natural light welcomes you into the home. The foyer leads to spacious living and dining areas featuring original natural woodwork, hardwood floors, and classic craftsmanship throughout. The living room offers a cozy fireplace framed by built-in bookcases and crown molding. The formal dining room features elegant wainscoting and a built-in buffet. The bright kitchen provides plenty of counter space, ample natural light, and a wonderful view of the backyard. The second floor features four spacious bedrooms, a full bath, and hardwood flooring throughout. The third floor adds even more living space with an additional bedroom, office, and family room, along with beautiful views of Lake Superior. The basement offers a 3/4 bath, workout room, and abundant storage. Outside, enjoy a fully fenced yard with beautiful landscaping, a two-car garage, and plenty of off-street parking. A wonderful combination of classic character, generous living space, and thoughtful maintenance make this a special home.
Pending
$424,900
2017 E 4th St, Duluth, MN 55812
5beds
2,369sqft
Single Family Residence
Built in 1915
6,969 Square Feet Lot
$428,000 Zestimate®
$179/sqft
$-- HOA
What's special
- 46 days
- 67
- 4
Likely to sell faster than
Zillow last checked:
Listing updated:
Listed by:
Lynn Nephew 218-310-7790,
RE/MAX Results
Source: Lake Superior Area Realtors as distributed by MLS GRID,MLS#: 6127468
Facts & features
Interior
Bedrooms & bathrooms
- Bedrooms: 5
- Bathrooms: 2
- Full bathrooms: 1
- 3/4 bathrooms: 1
Rooms
- Room types: Attic Rm-Finish, Den/Office, Enclosed Porch, Family/Rec, Storage Room, Utility Room, Fitness Room, Foyer, Entry
Bedroom
- Level: Second
- Area: 208 Square Feet
- Dimensions: 16 x 13
Bedroom
- Level: Second
- Area: 156 Square Feet
- Dimensions: 13 x 12
Bedroom
- Level: Second
- Area: 144 Square Feet
- Dimensions: 12 x 12
Bedroom
- Level: Second
- Area: 85 Square Feet
- Dimensions: 10 x 8.5
Bedroom
- Level: Third
- Area: 90 Square Feet
- Dimensions: 10 x 9
Dining room
- Level: Main
- Area: 182 Square Feet
- Dimensions: 14 x 13
Family room
- Level: Third
- Area: 192 Square Feet
- Dimensions: 16 x 12
Kitchen
- Level: Main
- Area: 120 Square Feet
- Dimensions: 12 x 10
Laundry
- Level: Lower
- Area: 208 Square Feet
- Dimensions: 16 x 13
Living room
- Level: Main
- Area: 325 Square Feet
- Dimensions: 25 x 13
Office
- Level: Third
- Area: 160 Square Feet
- Dimensions: 16 x 10
Other
- Level: Main
- Area: 240 Square Feet
- Dimensions: 30 x 8
Heating
- Boiler, Natural Gas
Cooling
- None
Appliances
- Included: Dishwasher, Dryer, Range, Refrigerator, Washer
Features
- Natural Woodwork, Foyer-Entrance
- Flooring: Hardwood Floors
- Windows: Wood Frames
- Basement: Full,Bath,Utility Room,Washer Hook-Ups,Dryer Hook-Ups
- Number of fireplaces: 1
- Fireplace features: Pellet
Interior area
- Total interior livable area: 2,369 sqft
- Finished area above ground: 2,174
- Finished area below ground: 195
Property
Parking
- Total spaces: 2
- Parking features: Detached
- Garage spaces: 2
Features
- Exterior features: Hot Tub
- Fencing: Fenced
Lot
- Size: 6,969 Square Feet
- Dimensions: 50 x 140
Details
- Parcel number: 010220001610
Construction
Type & style
- Home type: SingleFamily
- Architectural style: Traditional
- Property subtype: Single Family Residence
Materials
- Stucco, Wood, Frame/Wood
- Foundation: Stone
- Roof: Asphalt Shingle
Condition
- Previously Owned
- Year built: 1915
Utilities & green energy
- Electric: Minnesota Power
- Sewer: Public Sewer
- Water: Public
- Utilities for property: Cable
Community & HOA
HOA
- Has HOA: No
Location
- Region: Duluth
Financial & listing details
- Price per square foot: $179/sqft
- Tax assessed value: $389,600
- Annual tax amount: $5,360
- Date on market: 8/19/2026
- Cumulative days on market: 37 days
- Listing terms: Cash,Conventional,FHA,VA Loan
Estimated market value
$428,000
$407,000 - $449,000
$2,371/mo
Price history
| Date | Event | Price |
|---|---|---|
| 9/1/2026 | Pending sale | $424,900$179/sqft |
Source:  Lake Superior Area Realtors as distributed by MLS GRID #6127468 Report a problem Lake Superior Area Realtors as distributed by MLS GRID #6127468 Report a problem | ||
| 8/25/2026 | Contingent | $424,900$179/sqft |
Source: Lake Superior Area Realtors as distributed by MLS GRID #6127468 Report a problem | ||
| 8/20/2026 | Listed for sale | $424,900+22.8%$179/sqft |
Source: Lake Superior Area Realtors as distributed by MLS GRID #6127468 Report a problem | ||
| 6/15/2022 | Sold | $346,000+17.3%$146/sqft |
Source: Lake Superior Area Realtors as distributed by MLS GRID #6102301 Report a problem | ||
| 4/25/2022 | Pending sale | $294,900$124/sqft |
Source: Lake Superior Area Realtors as distributed by MLS GRID #6102301 Report a problem | ||
| 4/21/2022 | Listed for sale | $294,900+15.2%$124/sqft |
Source: Lake Superior Area Realtors as distributed by MLS GRID #6102301 Report a problem | ||
| 8/18/2015 | Sold | $256,000-1.5%$108/sqft |
Source: Lake Superior Area Realtors as distributed by MLS GRID #6016815 Report a problem | ||
| 8/6/2015 | Pending sale | $259,900$110/sqft |
Source: Real Living Messina & Associates, I #6016815 Report a problem | ||
| 6/24/2015 | Listed for sale | $259,900+1.9%$110/sqft |
Source: Real Living Messina & Associates, I #6016815 Report a problem | ||
| 5/16/2006 | Sold | $255,000+9.9%$108/sqft |
Source: Public Record Report a problem | ||
| 12/7/2002 | Sold | $232,000$98/sqft |
Source: Public Record Report a problem | ||
Public tax history
| Year | Property taxes | Tax assessment |
|---|---|---|
| 2025 | $4,900 +8.5% | $389,600 +5.6% |
| 2024 | $4,518 +1.1% | $368,900 +13.1% |
| 2023 | $4,468 -6% | $326,100 +6.5% |
| 2022 | $4,754 +29.5% | $306,200 +3% |
| 2021 | $3,670 | $297,400 +26.8% |
| 2020 | $3,670 | $234,600 |
| 2019 | $3,670 +25.2% | $234,600 +13.7% |
| 2018 | $2,932 -13% | $206,400 |
| 2017 | $3,372 +15% | $206,400 +88% |
| 2016 | $2,932 +2.9% | $109,800 -39.7% |
| 2015 | $2,848 +2.4% | $182,200 |
| 2014 | $2,782 +0.4% | $182,200 |
| 2013 | $2,772 +1.2% | $182,200 -4.8% |
| 2012 | $2,741 +13.8% | $191,300 -8.8% |
| 2011 | $2,407 -1.5% | $209,700 -5% |
| 2010 | $2,444 | $220,800 |
| 2009 | $2,444 +29% | $220,800 +26% |
| 2008 | $1,894 +10.7% | $175,300 +3% |
| 2007 | $1,711 +5.2% | $170,200 +3.7% |
| 2006 | $1,625 +18.5% | $164,100 +32.2% |
| 2004 | $1,372 +23.9% | $124,100 +19.6% |
| 2003 | $1,107 +10.8% | $103,800 +13.3% |
| 2002 | $999 -6.6% | $91,600 +8.5% |
| 2001 | $1,069 +13.3% | $84,400 +8.5% |
| 2000 | $944 | $77,800 |
Find assessor info on the county website
Monthly payment
Est. payment
Payment breakdown
Explore the cost of this home by adjusting the details. Changes won't be saved.Climate risks
Neighborhood: Chester Park/UMD
Similar homes
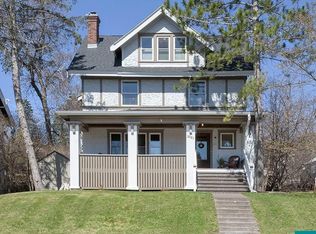
- $399,0005 bd2 ba2.3k sqft2327 E 4th St, Duluth, MN 55812For Sale
 MLS ID #6127900, Anne Edmunds, AXEN Realty. Lake Superior Area Realtors as distributed by MLS GRID
 - $475,0005 bd3 ba3.2k sqft2114 E 2nd St, Duluth, MN 55812For Sale
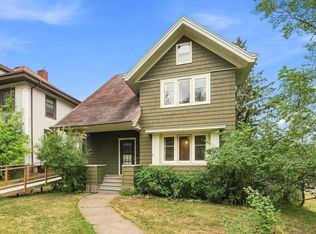 MLS ID #6127602, Shaina L Nickila, Coldwell Banker Realty - Duluth. Lake Superior Area Realtors as distributed by MLS GRID
 - $389,9006 bd3 ba2.3k sqft1931 E Superior St, Duluth, MN 55812For Sale
 MLS ID #6127410, Jordan DeCaro, RE/MAX Results. Lake Superior Area Realtors as distributed by MLS GRID
 - $549,0006 bd3 ba2.6k sqft2337 E 8th St, Duluth, MN 55803For Sale
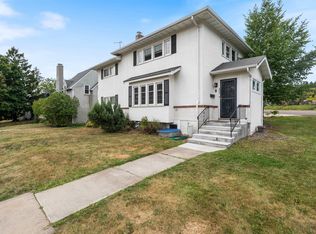 MLS ID #6127626, Kevin Lomen, RE/MAX Results. Lake Superior Area Realtors as distributed by MLS GRID
