Here's your opportunity to purchase a classic Craftsman bungalow minutes from University of Evansville. Situated in the established Wesselman Park area, this property offers exceptional potential for investors, landlords, flippers, or buyers seeking a home with character and upside. Nearby schools include Harper Elementary, Washington Middle School, and Benjamin Bosse High School. This 3-bedroom, 1-full-bath home offers the timeless charm of a Craftsman. The home includes a full basement with root cellar, natural gas HVAC system installed in 2008 with a history of annual servicing, and a natural gas water heater installed in 2021. Outside, you'll find a fully fenced backyard that is perfect for pets, children, gardening, or outdoor entertaining, as well as a detached garage providing additional storage and parking options. Location is the real selling point. Positioned near schools, parks, shopping, dining, and major city amenities, this property benefits from strong rental demand and long-term investment appeal. Its proximity to University of Evansville makes it an ideal candidate for student housing, faculty rentals, or a dependable income-producing property. Mark your calendar and plan to attend the Open House on Sunday, July 26th from 2-4 PM, then join us onsite Tuesday, August 18th at 6:30 PM for the auction!
Active
Est. $1
2017 E Franklin St, Evansville, IN 47711
3beds
2,128sqft
Residential, Single Family Residence
Built in 1935
6,969 Square Feet Lot
$-- Zestimate®
$--/sqft
$-- HOA
What's special
Classic craftsman bungalowNatural gas hvac systemNatural gas water heater
- 13 days |
- 509 |
- 20 |
Zillow last checked:
Listing updated:
Listed by:
Hannah Knotts 317-446-0874,
Freije Real Estate
Source: MIBOR as distributed by MLS GRID,MLS#: 22113791
Facts & features
Interior
Bedrooms & bathrooms
- Bedrooms: 3
- Bathrooms: 1
- Full bathrooms: 1
- Main level bathrooms: 1
- Main level bedrooms: 3
Primary bedroom
- Level: Main
- Area: 168 Square Feet
- Dimensions: 14X12
Bedroom 2
- Level: Main
- Area: 132 Square Feet
- Dimensions: 12x11
Bedroom 3
- Level: Main
- Area: 120 Square Feet
- Dimensions: 12x10
Kitchen
- Level: Main
- Area: 154 Square Feet
- Dimensions: 14X11
Living room
- Level: Main
- Area: 210 Square Feet
- Dimensions: 15X14
Heating
- Natural Gas
Cooling
- Central Air
Appliances
- Included: None
Features
- Attic Access, High Speed Internet, Pantry
- Has basement: Yes
- Attic: Access Only
Interior area
- Total structure area: 2,128
- Total interior livable area: 2,128 sqft
- Finished area below ground: 0
Property
Parking
- Total spaces: 1
- Parking features: Detached
- Garage spaces: 1
Features
- Levels: One
- Stories: 1
- Patio & porch: Covered
- Fencing: Fenced,Full
Lot
- Size: 6,969 Square Feet
- Features: Curbs, Sidewalks
Details
- Parcel number: 820622012001008027
- Special conditions: As Is,Auction
- Horse amenities: None
Construction
Type & style
- Home type: SingleFamily
- Architectural style: Bungalow
- Property subtype: Residential, Single Family Residence
Materials
- Vinyl Siding
- Foundation: Block
Condition
- New construction: No
- Year built: 1935
Utilities & green energy
- Water: Public
Community & HOA
Community
- Subdivision: No Subdivision
HOA
- Has HOA: No
Location
- Region: Evansville
Financial & listing details
- Tax assessed value: $123,500
- Annual tax amount: $202
- Date on market: 7/13/2026
- Cumulative days on market: 15 days

Hannah Knotts
(317) 446-0874
By pressing Contact Agent, you agree that the real estate professional identified above may call/text you about your search, which may involve use of automated means and pre-recorded/artificial voices. You don't need to consent as a condition of buying any property, goods, or services. Message/data rates may apply. You also agree to our Terms of Use. Zillow does not endorse any real estate professionals. We may share information about your recent and future site activity with your agent to help them understand what you're looking for in a home.
Estimated market value
Not available
Estimated sales range
Not available
Not available
Public tax history
| Year | Property taxes | Tax assessment |
|---|---|---|
| 2025 | $192 +2% | $123,500 +23% |
| 2024 | $188 +2% | $100,400 +3% |
| 2023 | $185 +2% | $97,500 -0.5% |
| 2022 | $181 +2% | $98,000 +22.7% |
| 2021 | $177 | $79,900 |
| 2020 | -- | $79,900 |
| 2019 | $171 +2% | $79,900 |
| 2018 | $167 +2% | $79,900 +1.1% |
| 2017 | $164 | $79,000 +0.4% |
| 2016 | $164 +2% | $78,700 -5.5% |
| 2014 | $161 -15.5% | $83,300 +2.3% |
| 2013 | $190 -37.2% | $81,400 -2.6% |
| 2012 | $303 +205.9% | $83,600 +13.3% |
| 2011 | $99 +8% | $73,800 +0.1% |
| 2010 | $92 +11.5% | $73,700 |
| 2009 | $82 | $73,700 -4.5% |
| 2008 | -- | $77,200 |
| 2007 | -- | $77,200 |
| 2006 | -- | -- |
| 2003 | -- | $15,900 |
| 2001 | -- | $15,900 |
Find assessor info on the county website
Climate risks
Neighborhood: Wesselman Park
Nearby schools
GreatSchools rating
- 4/10Harper Elementary SchoolGrades: K-5Distance: 0.3 mi
- 4/10Washington Middle SchoolGrades: 6-8Distance: 1.3 mi
- 2/10Benjamin Bosse High SchoolGrades: PK-12Distance: 1.3 mi
Schools provided by the listing agent
- Elementary: Harper Elementary School
- Middle: Washington Middle School
- High: Benjamin Bosse High School
Source: MIBOR as distributed by MLS GRID. This data may not be complete. We recommend contacting the local school district to confirm school assignments for this home.
- $131,5002 bd1 ba840 sqft2015 E Franklin St, Evansville, IN 47711Off Market
- $141,8002 bd1 ba832 sqft2019 E Franklin St, Evansville, IN 47711Off Market
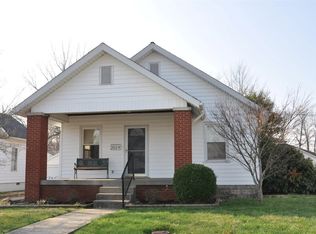
- $161,0003 bd2 ba1.1k sqft2013 E Franklin St, Evansville, IN 47711Sold

- $136,4002 bd1 ba1.1k sqft2021 E Franklin St, Evansville, IN 47711Off Market
- $155,4003 bd1 ba976 sqft2011 E Franklin St, Evansville, IN 47711Off Market
- $125,0002 bd1 ba874 sqft2023 E Franklin St, Evansville, IN 47711Off Market
- $160,0002 bd1 ba1.1k sqft2022 E Franklin St, Evansville, IN 47711Sold
- $182,4003 bd1 ba1.4k sqft2014 E Franklin St, Evansville, IN 47711Off Market
