Skip main navigation
Sold for $815,000
  • $815,000

    2017 E GRANITE VIEW Drive, Phoenix, AZ 85048

    4beds
    2,374sqft
    Single Family Residence
    Built in 1995
    8,372 Square Feet Lot
    $814,900 Zestimate®
    $343/sqft
    $3,222 Estimated rent

    Home value

    $814,900

    $750,000 - $888,000

    $3,222/mo

    Zestimate® history
    Loading
    Loading...

    Owner options

    List your home for rent

    $3,222/mo

    Rent Zestimate®

    Find your next renter with Zillow Rental Manager. Plus, with online applications, you can quickly screen prospective tenants – for free.

    Learn more

    $3,222/mo

    Rent Zestimate®

    Refinance and save

    $4,818/mo

    Est. payment

    Refinancing to a lower rate could help reduce your monthly payments and save thousands over the life of the loan.

    See today's rates

    $4,818/mo

    Est. payment

    Explore your selling options

    Work with a Zillow partner agent

    Leverage their expertise and Zillow's premium Showcase listings to get your home seen by more buyers.

    Get started

    List with your own agent

    Get your home in front of millions of buyers by listing it on Zillow.

    Learn how to do it

    Sell it yourself

    Take full control of how buyers see your home on Zillow by listing For Sale by Owner (FSBO).

    List your home

    What's special

    Mountain viewsRv gateResort-style poolCustom built-insSleek induction cooktopPremium appliancesCustom metal entry door
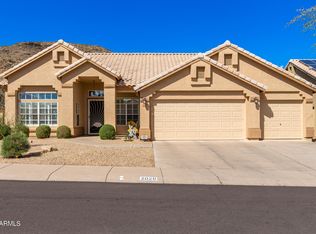
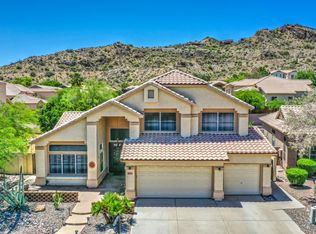
    This one-of-a-kind Ahwatukee home blends luxury, craftsmanship, and thoughtful design across every detail. With four spacious bedrooms and three spa-inspired full baths featuring zero-entry showers, this residence offers comfort and flexibility including a private guest suite ideal for multi-gen living. The chef's kitchen showcases custom cabinetry, premium appliances, a sleek induction cooktop, and a striking custom tile mural. Enjoy travertine tile, rich wood floors, custom built-ins, and a lofted bedroom retreat. Step outside to mountain views and a stamped concrete patio with a resort-style pool, waterfalls, spa, built-in BBQ, and fireplace. A 3-car garage, RV gate, and custom metal entry door complete this exceptional offering!

    Zillow last checked:

    Listing updated:

    Listed by:

    Rajiv Verma 480-241-8596,

    HomeSmart Realty

    Bought with:

    Christy Wulbrecht, BR558023000

    Good Oak Real Estate

    Source: ARMLS,MLS#: 6940129MLS Logo

    Facts & features

    Interior

    Bedrooms & bathrooms
    • Bedrooms: 4
    • Bathrooms: 3
    • Full bathrooms: 3
    Heating
    • Mini Split, Electric, Ceiling
    Cooling
    • Heat Pump, Central Air, Ceiling Fan(s), Mini Split, Programmable Thmstat
    Appliances
    • Included: Dryer, Washer, Built In Recycling, Reverse Osmosis, Refrigerator, Built-in Microwave, Dishwasher, Disposal, Induction Cooktop, Electric Oven, Built-In Electric Oven
    • Laundry: Inside, Engy Star (See Rmks)
    Features
    • High Speed Internet, Granite Counters, Double Vanity, Eat-in Kitchen, Breakfast Bar, Vaulted Ceiling(s), Kitchen Island, Pantry, Bidet, Full Bth Master Bdrm, Separate Shwr & Tub
    • Flooring: Tile, Wood
    • Windows: Screens, Solar Screens, Double Pane Windows, Tinted Windows
    • Has basement: No
    • Number of fireplaces: 2
    • Fireplace features: Exterior Fireplace, Family Room
    Interior area
    • Total structure area: 2,374
    • Total interior livable area: 2,374 sqft

    Property

    Parking
    • Total spaces: 4
    • Parking features: Attached, RV Gate, Garage Door Opener, Direct Access, Attch'd Gar Cabinets
    • Attached garage spaces: 3
    • Uncovered spaces: 1
    Accessibility
    • Accessibility features: Remote Devices, Hard/Low Nap Floors, Bath Roll-In Shower, Bath Lever Faucets, Accessible Hallway(s)
    Features
    • Stories: 1
    • Patio & porch: Covered
    • Exterior features: Rain Gutters, Built-in Barbecue
    • Has private pool: Yes
    • Pool features: Outdoor Pool, Play Pool
    • Has spa: Yes
    • Spa features: Heated, Private
    • Fencing: Back Yard,Block
    • Has view: Yes
    • View description: Mountain(s)
    Lot
    • Size: 8,372 sqft
    • Features: North/South Exposure, Sprinklers In Rear, Sprinklers In Front, Corner Lot, Desert Back, Desert Front, Gravel/Stone Front, Grass Back, Auto Timer H2O Front, Auto Timer H2O Back
    Details
    • Parcel number: 30175771

    Construction

    Type & style
    • Home type: SingleFamily
    • Architectural style: Contemporary
    • Property subtype: Single Family Residence
    Materials
    • Stucco, Wood Frame, No VOC Paint
    • Foundation: Slab
    • Roof: Tile
    Condition
    • Year built: 1995
    Details
    • Builder name: Ryland Homes

    Utilities & green energy

    • Electric: 220 Volts in Kitchen
    • Sewer: Public Sewer
    • Water: City Water

    Community & neighborhood

    Community
    • Community features: Pool, Pickleball, Community Spa, Community Spa Htd, Tennis Court(s), Playground, Biking/Walking Path
    Location
    • Region: Phoenix
    • Subdivision: MOUNTAIN PARK RANCH UNIT 35G-1

    HOA & financial

    HOA
    • Has HOA: Yes
    • HOA fee: $219 semi-annually
    • Services included: Maintenance Grounds
    • Association name: Mountain Park Ranch
    • Association phone: 480-704-5000

    Other

    Other facts
    • Listing terms: Cash,Conventional,FHA,VA Loan
    • Ownership: Fee Simple
    • Road surface type: Asphalt

    Price history

    DateEventPrice
    3/10/2026Sold$815,000-4%$343/sqft
    Source: ARMLS #6940129 Report a problem
    2/19/2026Price change$849,000-3.5%$358/sqft
    Source: ARMLS #6940129 Report a problem
    1/3/2026Price change$879,800-2.1%$371/sqft
    Source: ARMLS #6940129 Report a problem
    10/29/2025Listed for sale$898,900+225.2%$379/sqft
    Source: ARMLS #6940129 Report a problem
    12/15/2000Sold$276,400+47%$116/sqft
    Source: ARMLS #1563679 Report a problem
    8/21/1995Sold$187,976+89.1%$79/sqft
    Source: Public Record Report a problem
    4/21/1995Sold$99,400$42/sqft
    Source: Public Record Report a problem

    Public tax history

    YearProperty taxesTax assessment
    2025$3,747 +3.3%$58,560 -5.6%
    2024$3,628 +2.3%$62,050 +64.8%
    2023$3,545 +4.7%$37,645 -2.4%
    2022$3,386 -1.3%$38,570 +3.9%
    2021$3,430 +3.3%$37,130 +1.1%
    2020$3,321 +3.5%$36,720 +10.2%
    2019$3,207 $33,320 +6.4%
    2018$3,207 +4.8%$31,330 +1.6%
    2017$3,061 +10.2%$30,850 +3.6%
    2016$2,777 -0.4%$29,770 -2.5%
    2015$2,789 $30,530 +11.2%
    2014-- $27,450 +24.4%
    2013-- $22,060 -5.3%
    2012-- $23,300 -7.2%
    2011-- $25,120 -14%
    2010-- $29,210 -17.8%
    2009-- $35,520 -7%
    2008-- $38,200 -0.1%
    2007-- $38,250 +73.1%
    2006-- $22,100
    2005-- $22,100 +6%
    2004-- $20,850
    2003-- $20,850 +13.3%
    2002-- $18,400

    Find assessor info on the county website

    Neighborhood: Ahwatukee Foothills

    Nearby schools

    GreatSchools rating
    Schools provided by the listing agent
    • Elementary: Kyrene Monte Vista School
    • Middle: Kyrene Altadena Middle School
    • High: Desert Vista High School
    • District: Kyrene Elementary District

    Source: ARMLS. This data may not be complete. We recommend contacting the local school district to confirm school assignments for this home.

    Get a cash offer in 3 minutes
    Find out how much your home could sell for in as little as 3 minutes with a no-obligation cash offer.
    Estimated market value
    $814,900
    Get a cash offer in 3 minutes
    Find out how much your home could sell for in as little as 3 minutes with a no-obligation cash offer.
    Estimated market value
    $814,900