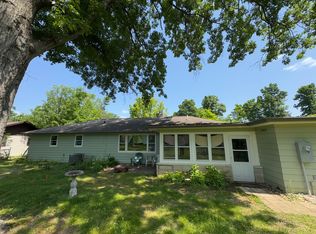
Ideally situated in Bloomington’s charming SoMax neighborhood just one mile from Indiana University, this turnkey 3-bedroom, 2-bath mid-century ranch offers stylish updates, functional living spaces, and proximity to both downtown and east side shopping, dining, and amenities. A newly poured concrete porch welcomes you into a bright and inviting interior where the main living space flows seamlessly into the fully renovated kitchen, complete with quartz countertops and Frigidaire Gallery appliances. Just beyond, a spacious second living area featuring a quaint wood-burning stove creates a warm and comfortable gathering space with views of the private backyard and deck — ideal for entertaining. A dedicated laundry room and oversized bathroom with water closet complete this space, while three generously sized bedrooms and a second updated full bath are tucked away down the hall. Other recent improvements include siding and exterior paint on the rear wall of the addition and crawlspace remediation for added peace of mind. With its move-in ready condition, modern updates, outdoor living space, and prime location, this home is a must see!
Closed
Zillow last checked:
Listing updated:
Bought with:
Amy Kopp, RB14038750
RE/MAX Acclaimed Properties
Source: IRMLS,MLS#: 202620477
Price history
| Date | Event | Price |
|---|---|---|
| 7/30/2026 | Sold | $475,000-2.1% |
Source:  IRMLS #202620477 Report a problem IRMLS #202620477 Report a problem | ||
| 6/11/2026 | Price change | $485,000-3% |
Source: IRMLS #202620477 Report a problem | ||
| 5/28/2026 | Listed for sale | $499,900 |
Source: IRMLS #202620477 Report a problem | ||
| 8/5/2024 | Listing removed | $499,900 |
Source: IRMLS #202419619 Report a problem | ||
| 7/16/2024 | Price change | $499,900-2.9% |
Source: IRMLS #202419619 Report a problem | ||
| 6/8/2024 | Price change | $515,000-1.9% |
Source: IRMLS #202419619 Report a problem | ||
| 5/31/2024 | Listed for sale | $525,000+25.3% |
Source: IRMLS #202419619 Report a problem | ||
| 6/9/2022 | Listing removed | -- |
Source:  RE/MAX International Report a problem RE/MAX International Report a problem | ||
| 5/7/2022 | Pending sale | $419,000$247/sqft |
Source: RE/MAX International #202216482 Report a problem | ||
| 5/5/2022 | Listed for sale | $419,000+13.6% |
Source: IRMLS #202216482 Report a problem | ||
| 1/1/2020 | Listing removed | $369,000$218/sqft |
Source: Bloomington Rentals and Realty #201953144 Report a problem | ||
| 11/6/2019 | Price change | $369,000-2.6%$218/sqft |
Source: Bloomington Rentals and Realty #201953144 Report a problem | ||
| 10/23/2019 | Listed for sale | $379,000+82.7%$224/sqft |
Source: Bloomington Rentals and Realty #201953144 Report a problem | ||
| 8/3/2019 | Sold | $207,500-9.8%$122/sqft |
Source: Agent Provided Report a problem | ||
| 7/3/2019 | Listed for sale | $230,000$136/sqft |
Source: Bloomington Rentals and Realty #201928077 Report a problem | ||
Nearby homes
Get a cash offer in 3 minutes
Find out how much your home could sell for in as little as 3 minutes with a no-obligation cash offer.
Estimated market value
$475,000
