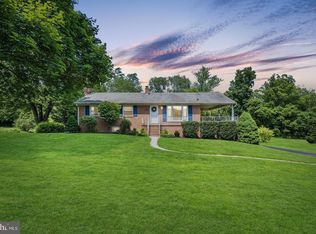
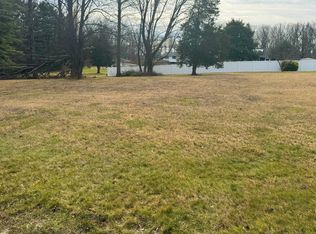
Welcome home to this charming all-brick rancher / beautifully renovated with a bright, open-concept floor plan connecting the living room, dining area, and kitchen for effortless everyday living and entertaining. This light-filled home features LVP flooring throughout and a stylish modern kitchen with elegant finishes to include quartz countertops, stainless appliances, upgraded cabinets, a pantry, tile flooring and a breakfast bar. This home has three full bathrooms... all thoughtfully updated with a sleek, contemporary design. Primary bedroom with private bath, two additional bedrooms and hall bath complete the main level. The finished lower level offers additional living space with a spacious rec room, private bedroom, and full bath—perfect for guests, extended family, or a home office. Enjoy the expansive, flat backyard ideal for outdoor activities, gardening, or relaxing, plus the convenience of a one-car side-entry garage. Move-in ready with modern updates and timeless charm!
Under contract
Price cut: $20K (6/23)
$479,900
2017 Fairlane Rd, Bel Air, MD 21015
4beds
2,552sqft
:
Get pre-qualified$3,421/mo
Single Family Residence
Built in 1967
0.57 Acres Lot
$475,000 Zestimate®
$188/sqft
$-- HOA
What's special
All-brick rancherOne-car side-entry garageStylish modern kitchenLight-filled homeQuartz countertopsBreakfast barStainless appliances
- 49 days |
- 1,503 |
- 71 |
Likely to sell faster than
Zillow last checked:
Listing updated:
Listed by:
Lynn Bradshaw 410-937-2868,
Coldwell Banker Realty 410-515-2000
Source: Bright MLS,MLS#: MDHR2056720
Facts & features
Interior
Bedrooms & bathrooms
- Bedrooms: 4
- Bathrooms: 3
- Full bathrooms: 3
- Main level bathrooms: 2
- Main level bedrooms: 3
Rooms
- Room types: Living Room, Primary Bedroom, Bedroom 2, Bedroom 3, Bedroom 4, Kitchen, Breakfast Room, Recreation Room, Bathroom 2, Bathroom 3, Primary Bathroom
Primary bedroom
- Features: Flooring - Luxury Vinyl Plank, Recessed Lighting, Walk-In Closet(s)
- Level: Main
Bedroom 2
- Features: Flooring - Luxury Vinyl Plank, Recessed Lighting
- Level: Main
Bedroom 3
- Features: Flooring - Luxury Vinyl Plank, Recessed Lighting
- Level: Main
Bedroom 4
- Features: Flooring - Luxury Vinyl Plank, Recessed Lighting
- Level: Lower
Primary bathroom
- Features: Bathroom - Walk-In Shower, Flooring - Ceramic Tile
- Level: Main
Bathroom 2
- Features: Bathroom - Tub Shower, Flooring - Ceramic Tile
- Level: Main
Bathroom 3
- Features: Bathroom - Walk-In Shower, Flooring - Ceramic Tile
- Level: Lower
Breakfast room
- Features: Flooring - Luxury Vinyl Plank
- Level: Main
Kitchen
- Features: Countertop(s) - Quartz, Flooring - Ceramic Tile, Pantry, Breakfast Bar
- Level: Main
Living room
- Features: Flooring - Luxury Vinyl Plank
- Level: Main
Recreation room
- Features: Flooring - Luxury Vinyl Plank, Recessed Lighting
- Level: Lower
Heating
- Heat Pump, Electric
Cooling
- Central Air, Electric
Appliances
- Included: Microwave, Dishwasher, Oven/Range - Electric, Refrigerator, Stainless Steel Appliance(s), Water Heater, Dryer, Ice Maker, Washer, Electric Water Heater
- Laundry: In Basement
Features
- Bathroom - Tub Shower, Bathroom - Walk-In Shower, Combination Kitchen/Dining, Dining Area, Entry Level Bedroom, Open Floorplan, Primary Bath(s), Recessed Lighting, Upgraded Countertops, Attic, Pantry, Walk-In Closet(s)
- Flooring: Luxury Vinyl
- Basement: Full,Finished,Interior Entry,Rear Entrance,Walk-Out Access,Windows,Garage Access
- Number of fireplaces: 1
- Fireplace features: Brick, Mantel(s), Wood Burning
Interior area
- Total structure area: 2,552
- Total interior livable area: 2,552 sqft
- Finished area above ground: 1,276
- Finished area below ground: 1,276
Property
Parking
- Total spaces: 1
- Parking features: Basement, Garage Faces Side, Garage Door Opener, Inside Entrance, Attached, Driveway
- Attached garage spaces: 1
- Has uncovered spaces: Yes
Accessibility
- Accessibility features: Other
Features
- Levels: Two
- Stories: 2
- Pool features: None
Lot
- Size: 0.57 Acres
- Dimensions: 127.00 x
- Features: Front Yard, Rear Yard, Landscaped, Level
Details
- Additional structures: Above Grade, Below Grade
- Parcel number: 1303138968
- Zoning: R
- Special conditions: Standard
Construction
Type & style
- Home type: SingleFamily
- Architectural style: Raised Ranch/Rambler,Ranch/Rambler
- Property subtype: Single Family Residence
Materials
- Brick
- Foundation: Permanent
- Roof: Shingle
Condition
- Excellent
- New construction: No
- Year built: 1967
Utilities & green energy
- Sewer: Septic Exists
- Water: Well
Community & HOA
Community
- Subdivision: Gibson Manor
HOA
- Has HOA: No
Location
- Region: Bel Air
Financial & listing details
- Price per square foot: $188/sqft
- Tax assessed value: $317,200
- Annual tax amount: $2,846
- Date on market: 6/23/2026
- Listing agreement: Exclusive Right To Sell
- Ownership: Fee Simple
Estimated market value
Zestimate®
$475,000
Estimated sales range
$451,000 - $499,000
Rent Zestimate®
$3,038/mo
Price history
| Date | Event | Price |
|---|---|---|
| 8/2/2026 | Contingent | $479,900$188/sqft |
Source: | ||
| 6/23/2026 | Price change | $479,900-4%$188/sqft |
Source: | ||
| 6/2/2026 | Price change | $499,900-2%$196/sqft |
Source: | ||
| 5/13/2026 | Price change | $510,000-1.9%$200/sqft |
Source: | ||
| 4/30/2026 | Listed for sale | $519,900+15.5%$204/sqft |
Source: | ||
| 9/29/2025 | Sold | $450,000-5.3%$176/sqft |
Source: | ||
| 8/29/2025 | Pending sale | $475,000$186/sqft |
Source: | ||
| 7/23/2025 | Price change | $475,000-3%$186/sqft |
Source: | ||
| 6/26/2025 | Price change | $489,900-2%$192/sqft |
Source: | ||
| 6/17/2025 | Listed for sale | $499,900$196/sqft |
Source: | ||
| 6/10/2025 | Pending sale | $499,900$196/sqft |
Source: | ||
| 5/21/2025 | Listed for sale | $499,900-8.9%$196/sqft |
Source: | ||
| 5/1/2025 | Listing removed | $549,000$215/sqft |
Source: | ||
| 3/13/2025 | Price change | $549,000-3.7%$215/sqft |
Source: | ||
| 1/30/2025 | Price change | $570,000-3.4%$223/sqft |
Source: | ||
| 1/9/2025 | Listed for sale | $590,000$231/sqft |
Source: | ||
| 12/30/2024 | Listing removed | $590,000$231/sqft |
Source: | ||
| 12/9/2024 | Listed for sale | $590,000+195%$231/sqft |
Source: | ||
| 10/26/2021 | Sold | $200,000-14.9%$78/sqft |
Source: | ||
| 10/8/2021 | Pending sale | $235,000$92/sqft |
Source: | ||
| 10/4/2021 | Price change | $235,000-7.8%$92/sqft |
Source: | ||
| 9/25/2021 | Listed for sale | $255,000$100/sqft |
Source: | ||
| 7/24/2021 | Pending sale | $255,000$100/sqft |
Source: | ||
| 7/21/2021 | Price change | $255,000-3.8%$100/sqft |
Source: | ||
| 7/15/2021 | Listed for sale | $265,000$104/sqft |
Source: | ||
Public tax history
| Year | Property taxes | Tax assessment |
|---|---|---|
| 2025 | $2,906 +7.6% | $261,100 +5.3% |
| 2024 | $2,702 +5.6% | $247,867 +5.6% |
| 2023 | $2,557 +6% | $234,633 +6% |
| 2022 | $2,413 -4.3% | $221,400 |
| 2021 | $2,522 -1.3% | $221,400 |
| 2020 | $2,555 -2.1% | $221,400 -2.1% |
| 2019 | $2,610 +2% | $226,200 +2% |
| 2018 | $2,559 -2% | $221,767 -2% |
| 2017 | $2,610 | $226,200 +6.2% |
| 2016 | -- | $212,900 |
| 2015 | -- | $212,900 |
| 2014 | $1,038 | $212,900 -4.4% |
| 2013 | -- | $222,700 |
| 2012 | -- | $222,700 |
| 2011 | -- | $222,700 -16.6% |
| 2010 | -- | $267,100 +10.6% |
| 2009 | -- | $241,516 +11.8% |
| 2008 | -- | $215,933 +13.4% |
| 2007 | -- | $190,350 +11.1% |
| 2006 | -- | $171,380 +12.4% |
| 2005 | -- | $152,410 +14.2% |
| 2004 | -- | $133,440 +3.4% |
| 2003 | -- | $129,012 +3.6% |
| 2002 | -- | $124,586 +3.7% |
| 2001 | -- | $120,160 |
Find assessor info on the county website
Monthly payment
Est. payment
Payment breakdown
Explore the cost of this home by adjusting the details. Changes won't be saved.Climate risks
Neighborhood: 21015
Nearby schools
GreatSchools rating
- 6/10Dublin Elementary SchoolGrades: PK-5Distance: 4.6 mi
- 8/10Southampton Middle SchoolGrades: 6-8Distance: 3.5 mi
- 7/10C. Milton Wright High SchoolGrades: 9-12Distance: 2.4 mi
Schools provided by the listing agent
- District: Harford County Public Schools
Source: Bright MLS. This data may not be complete. We recommend contacting the local school district to confirm school assignments for this home.
- $426,2003 bd2 ba2.4k sqft2019 Fairlane Rd, Bel Air, MD 21015Off Market
Save 
- $33,0000.52 acresFairlane Rd, Bel Air, MD 21015Sold
Save 
- $33,000-- bd-- ba-- sqftFairlane Dr, Bel air, MD 21015Sold
Save - $351,600-- bd2 ba1.4k sqft2101 Fairlane Rd, Bel Air, MD 21015Off Market
Save - $6,000-- bd-- ba-- sqftFairlane Dr, Bel air, MD 21015Off Market
Save - $16,700-- bd-- ba-- sqft2012 Fairlane Rd, Bel Air, MD 21015Off Market
Save - $379,500-- bd1 ba1.2k sqft2103 Fairlane Rd, Bel Air, MD 21015Off Market
Save - $484,6003 bd4 ba1.5k sqft2015 Robertson Rd, Bel Air, MD 21015Off Market
Save
A local agent can set up tours, give advice and negotiate with sellers.
Contact agent