Why deal with new construction. Here is a 2022-built ranch, offering just over 1,700 square feet of modern living space on 5 sprawling, private acres. Start your mornings on the welcoming covered front porch of this 3-bedroom, 2-bathroom gem. The interior feels brand new, boasting gorgeous new wood floors, a cozy gas fireplace, and fresh paint throughout. This brilliant layout features dual patio doors—one off the dining area and another private slider straight from the master suite—both opening onto a premium exposed aggregate patio for seamless indoor-outdoor living. Enjoy the peace of country acreage combined with the cost-efficiency of natural gas and central air. For hobbies, enjoy the attached 2-car garage and a 2024-built 30x40 pole barn with an attached lean-to, concrete floor, and insulated doors. The massive full basement is constructed with an energy-efficient, insulated wood foundation—offering a much warmer environment than standard concrete. Complete with rough-in drains for a future full bath and kitchen, this space is completely primed and easy to finish to double your living area. Don’t miss this turn-key property with endless potential!
Pending
Price cut: $10K (8/23)
$429,000
2017 Fox Rd, Goodells, MI 48027
3beds
1,736sqft
Single Family Residence
Built in 2022
5 Acres Lot
$427,000 Zestimate®
$247/sqft
$-- HOA
What's special
Cozy gas fireplaceFresh paint throughoutWelcoming covered front porchDual patio doorsPeace of country acreageGorgeous new wood floorsPremium exposed aggregate patio
- 27 days
- 1,041
- 72
Zillow last checked:
Listing updated:
Listed by:
Jason Brickel 586-453-8957,
KW Platinum 586-949-0200
Source: MiRealSource,MLS#: 50219288 Originating MLS: MiRealSource
Originating MLS: MiRealSourceFacts & features
Interior
Bedrooms & bathrooms
- Bedrooms: 3
- Bathrooms: 2
- Full bathrooms: 2
Rooms
- Room types: Bedroom, Laundry, Master Bedroom, Dining Room
Bedroom 1
- Features: Wood
- Level: Entry
- Area: 196
- Dimensions: 14 x 14
Bedroom 2
- Features: Carpet
- Level: Entry
- Area: 132
- Dimensions: 12 x 11
Bedroom 3
- Features: Carpet
- Level: Entry
- Area: 121
- Dimensions: 11 x 11
Bathroom 1
- Features: Vinyl
- Level: Entry
- Area: 130
- Dimensions: 13 x 10
Bathroom 2
- Features: Vinyl
- Level: Entry
- Area: 60
- Dimensions: 10 x 6
Dining room
- Features: Wood
- Level: Entry
- Area: 247
- Dimensions: 19 x 13
Kitchen
- Features: Wood
- Level: Entry
- Area: 156
- Dimensions: 13 x 12
Living room
- Features: Wood
- Level: Entry
- Area: 286
- Dimensions: 22 x 13
Heating
- Forced Air, Natural Gas
Cooling
- Central Air
Appliances
- Included: Microwave, Water Softener Owned, Gas Water Heater
- Laundry: First Floor Laundry, Entry
Features
- Sump Pump, Walk-In Closet(s), Pantry, Eat-in Kitchen
- Flooring: Hardwood, Wood, Carpet, Vinyl
- Basement: Daylight,Full,Wood
- Number of fireplaces: 1
- Fireplace features: Gas, Living Room
Interior area
- Total structure area: 3,436
- Total interior livable area: 1,736 sqft
- Finished area above ground: 1,736
- Finished area below ground: 0
Property
Parking
- Total spaces: 2
- Parking features: Attached, Electric in Garage, Garage Door Opener, Direct Access
- Attached garage spaces: 2
Features
- Levels: One
- Stories: 1
- Patio & porch: Patio, Porch
- Frontage type: Road
- Frontage length: 640
Lot
- Size: 5 Acres
- Dimensions: 640 x 341
- Features: Deep Lot - 150+ Ft., Large Lot - 65+ Ft., Corner Lot, Rural
Details
- Additional structures: Pole Barn
- Parcel number: 310073003075
- Special conditions: Private
Construction
Type & style
- Home type: SingleFamily
- Architectural style: Ranch
- Property subtype: Single Family Residence
Materials
- Vinyl Siding
- Foundation: Basement, Wood
Condition
- Year built: 2022
Utilities & green energy
- Sewer: Septic Tank
- Water: Private Well
- Utilities for property: Cable/Internet Avail.
Community & HOA
Community
- Subdivision: Meets And Bounds
HOA
- Has HOA: No
Location
- Region: Goodells
Financial & listing details
- Price per square foot: $247/sqft
- Tax assessed value: $441,200
- Annual tax amount: $4,716
- Date on market: 8/20/2026
- Cumulative days on market: 28 days
- Listing agreement: Exclusive Right To Sell
- Listing terms: Cash,Conventional,FHA,VA Loan,USDA Loan
- Road surface type: Gravel
Estimated market value
$427,000
$406,000 - $448,000
$2,551/mo
Price history
| Date | Event | Price |
|---|---|---|
| 9/1/2026 | Pending sale | $429,000$247/sqft |
Source:  MiRealSource #50219288 Report a problem MiRealSource #50219288 Report a problem | ||
| 8/23/2026 | Price change | $429,000-2.3%$247/sqft |
Source: MiRealSource #50219288 Report a problem | ||
| 8/20/2026 | Listed for sale | $439,000+1154.3%$253/sqft |
Source: MiRealSource #50219288 Report a problem | ||
| 8/24/2020 | Sold | $35,000$20/sqft |
Source: Public Record Report a problem | ||
Public tax history
| Year | Property taxes | Tax assessment |
|---|---|---|
| 2026 | -- | $220,600 +12.1% |
| 2025 | $4,276 +5.4% | $196,800 +11.2% |
| 2024 | $4,058 +5.5% | $176,900 +10.1% |
| 2023 | $3,845 +683.7% | $160,600 +15.8% |
| 2022 | $491 | $138,700 +720.7% |
| 2021 | -- | $16,900 +4.3% |
| 2020 | -- | $16,200 +43.4% |
| 2019 | $603 | $11,300 -57.5% |
| 2018 | -- | $26,600 +11.3% |
| 2017 | -- | $23,900 |
| 2016 | -- | $23,900 -5.5% |
| 2015 | -- | $25,300 -4.9% |
| 2014 | -- | $26,600 +31.7% |
| 2013 | -- | $20,200 +31.2% |
| 2012 | -- | $15,400 -31.5% |
| 2011 | -- | $22,490 |
| 2010 | -- | $22,490 -2.2% |
| 2009 | -- | $23,000 -24.1% |
| 2008 | -- | $30,300 +0.7% |
| 2007 | -- | $30,090 |
| 2006 | -- | -- |
Find assessor info on the county website
Monthly payment
Est. payment
Payment breakdown
Explore the cost of this home by adjusting the details. Changes won't be saved.Climate risks
Neighborhood: 48027
Nearby schools
Schools provided by the listing agent
- District: Memphis Community Schools
Source: MiRealSource. This data may not be complete. We recommend contacting the local school district to confirm school assignments for this home.
Similar homes
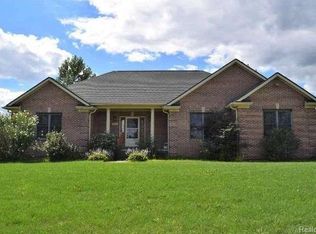
- $339,9003 bd2 ba1.5k sqft794 Cove Rd, Goodells, MI 48027For Sale
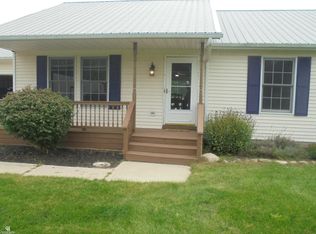
 MLS ID #50221907, Rhonda Glefke, Coldwell Banker Professionals. MiRealSource
 - $--3 bd2 ba2.1k sqft32950 Weber Rd, Richmond, MI 48062AuctionAuction.com 2
- $389,9003 bd1 ba1.3k sqft2627 Reeves Rd, Riley, MI 48041For Sale
 MLS ID #50222054, Crystal Zabel, Coldwell Banker Professionals. MiRealSource
 - $430,0003 bd3 ba2.3k sqft4217 Bricker Rd, Avoca, MI 48006For Sale
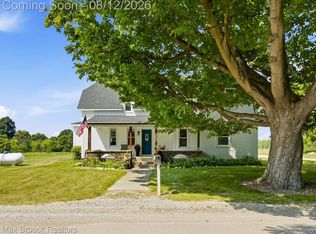
 MLS ID #20261063116, Lindsay King, Max Broock, REALTORS®-Birmingham. Realcomp II
 - $399,0003 bd3 ba1.5k sqft3510 Reliford Rd, Emmett, MI 48022For SaleMLS ID #20261070916, Katie Rotarius, B & B Realty Solutions. Realcomp II
- $444,9003 bd2 ba1.6k sqft1535 Bauman Rd, Columbus, MI 48063For SaleMLS ID #50214655, Shawn T. Modzelewski, Nelson Property Management. MiRealSource
- $439,0003 bd2 ba2k sqft5350 Emmett Rd, Emmett, MI 48022For SaleMLS ID #50215467, Robert Kean, Coldwell Banker Professionals. MiRealSource
- $339,9003 bd1 ba2.1k sqft8728 Rynn Rd, Avoca, MI 48006For SaleMLS ID #20261068565, Jeff Glover, KW Professionals. Realcomp II
- $489,9003 bd2 ba1.6k sqft3384 Quain Rd, Emmett, MI 48022For SaleMLS ID #20261061173, Cindy Davis, Berkshire Hathaway HomeServices Kee Realty Ft Gra. Realcomp II
- $435,0003 bd3 ba1.7k sqft7932 Kilgore Rd, Greenwood, MI 48006For SaleMLS ID #50207300, Thomas Lower, Realteam Real Estate. MiRealSource
- $400,0003 bd2 ba1.9k sqft74875 Memphis Ridge Rd, Richmond, MI 48062For SaleMLS ID #50221190, Brian J Brickel, Shanks Real Estate. MiRealSource
- $369,9003 bd2 ba1.4k sqft10428 Carroll Rd, Columbus, MI 48063New ConstructionMLS ID #50218981, Garry Chaney, Berkshire Hathaway HomeServices Kee Realty NB. MiRealSource
- $419,0003 bd2 ba2k sqft1169 Wheeler Rd, Berlin, MI 48002For SaleMLS ID #20261072807, Nick Najjar, New Michigan Realty, LLC. Realcomp II
- $289,9003 bd2 ba1.2k sqft9551 Imlay City Rd, Avoca, MI 48006For SaleMLS ID #50220205, Tammi Iafrate, RE/MAX First. MiRealSource
- $399,9003 bd2 ba1.3k sqft5350 Davis Rd, Saint Clair, MI 48079For SaleMLS ID #20261071862, Jim Grosser, Epique Realty. Realcomp II
