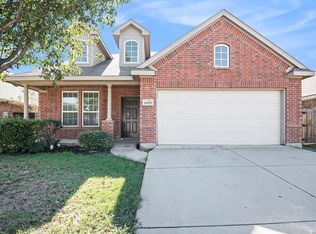
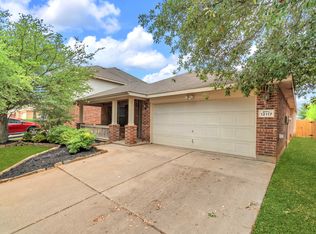
Bring Your Vision to Life in Matador Ranch! Built in 2010 and occupied by the original owner since new, this home offers a wonderful opportunity for someone who can see its potential and make it their own. The floor plan is truly a standout, featuring two spacious living areas and an already amazing kitchen space perfect for creating that dream kitchen you've always envisioned. Upstairs, a generous bonus room with its own dedicated half bath offers incredible flexibility for a game room, media room, home office, creative space, or private retreat. There is something special about a home you can truly make your own. Whether you're looking for a place to settle in and create lasting memories or simply love the idea of taking on a project and watching your vision come to life, this home offers the space, layout, and potential to make it something special. Bring your ideas, talent and your imagination; the next chapter of this home is yours to write!
For sale
$260,000
2017 Graham Ranch Rd, Fort Worth, TX 76134
3beds
2,111sqft
Single Family Residence
Built in 2010
5,009 Square Feet Lot
$-- Zestimate®
$123/sqft
$25/mo HOA
What's special
Amazing kitchen space
- 23 days
- 616
- 56
Likely to sell faster than
Zillow last checked:
Listing updated:
Listed by:
Joanne Weber 0558951 817-675-3757,
TruHome Real Estate 972-299-3959
Source: NTREIS,MLS#: 21372941
Facts & features
Interior
Bedrooms & bathrooms
- Bedrooms: 3
- Bathrooms: 3
- Full bathrooms: 2
- 1/2 bathrooms: 1
Primary bedroom
- Features: Ceiling Fan(s), Dual Sinks, En Suite Bathroom, Garden Tub/Roman Tub, Separate Shower, Walk-In Closet(s)
- Level: First
- Dimensions: 13 x 17
Bedroom
- Features: Ceiling Fan(s), Walk-In Closet(s)
- Level: First
- Dimensions: 11 x 11
Bedroom
- Features: Ceiling Fan(s), Walk-In Closet(s)
- Level: First
- Dimensions: 11 x 14
Bonus room
- Features: Ceiling Fan(s)
- Level: Second
- Dimensions: 19 x 16
Breakfast room nook
- Level: First
- Dimensions: 10 x 11
Kitchen
- Features: Built-in Features, Eat-in Kitchen, Pantry
- Level: First
- Dimensions: 15 x 12
Living room
- Features: Ceiling Fan(s)
- Level: First
- Dimensions: 16 x 20
Heating
- Central, Electric
Cooling
- Central Air, Ceiling Fan(s), Electric
Appliances
- Included: Electric Cooktop, Electric Oven
- Laundry: Laundry in Utility Room
Features
- Eat-in Kitchen, High Speed Internet, Open Floorplan, Pantry, Walk-In Closet(s)
- Flooring: Carpet, Ceramic Tile, Linoleum
- Windows: Window Coverings
- Has basement: No
- Has fireplace: No
- Fireplace features: None
Interior area
- Total interior livable area: 2,111 sqft
Video & virtual tour
Property
Parking
- Total spaces: 2
- Parking features: Garage Faces Front, Garage, Garage Door Opener
- Attached garage spaces: 2
Features
- Levels: Two
- Stories: 2
- Patio & porch: Rear Porch, Front Porch, Covered
- Exterior features: Rain Gutters
- Pool features: None
- Fencing: Fenced,Wood
Lot
- Size: 5,009 Square Feet
Details
- Parcel number: 41000668
Construction
Type & style
- Home type: SingleFamily
- Architectural style: Detached
- Property subtype: Single Family Residence
- Attached to another structure: Yes
Materials
- Foundation: Slab
- Roof: Composition
Condition
- Year built: 2010
Utilities & green energy
- Sewer: Public Sewer
- Water: Public
- Utilities for property: Electricity Connected, Sewer Available, Underground Utilities, Water Available
Community & HOA
Community
- Features: Curbs, Sidewalks
- Security: Smoke Detector(s)
- Subdivision: Matador Ranch Add
HOA
- Has HOA: Yes
- Services included: Association Management
- HOA fee: $300 annually
- HOA name: Allied Hoa Management
- HOA phone: 817-200-7606
Location
- Region: Fort Worth
Financial & listing details
- Price per square foot: $123/sqft
- Tax assessed value: $312,695
- Annual tax amount: $7,552
- Date on market: 9/1/2026
- Cumulative days on market: 23 days
- Listing terms: Cash,Conventional,FHA
Estimated market value
Not available
Estimated sales range
Not available
Not available
Price history
| Date | Event | Price |
|---|---|---|
| 9/25/2026 | Listed for sale | $260,000$123/sqft |
Source: NTREIS #21372941 Report a problem | ||
| 9/18/2026 | Contingent | $260,000$123/sqft |
Source: NTREIS #21372941 Report a problem | ||
| 9/1/2026 | Listed for sale | $260,000+77.6%$123/sqft |
Source: NTREIS #21372941 Report a problem | ||
| 11/6/2010 | Listing removed | $146,430$69/sqft |
Source: Antares Homes Report a problem | ||
| 5/30/2010 | Listed for sale | $146,430+8.5%$69/sqft |
Source: Rachel Quisenberry, Broker #11410175 Report a problem | ||
| 4/15/2010 | Listing removed | $134,990$64/sqft |
Source: Antares Homes #us2020298 Report a problem | ||
| 2/25/2010 | Listed for sale | $134,990$64/sqft |
Source: Antares Homes #us2020298 Report a problem | ||
Public tax history
| Year | Property taxes | Tax assessment |
|---|---|---|
| 2025 | $4,758 -6.7% | $312,695 |
| 2024 | $5,102 +9.1% | $312,695 -2.8% |
| 2023 | $4,675 -16.7% | $321,783 +6.6% |
| 2022 | $5,610 +4.1% | $301,747 +30.8% |
| 2021 | $5,390 +8% | $230,746 +11.6% |
| 2020 | $4,991 -1.7% | $206,685 -13.9% |
| 2019 | $5,080 +6.3% | $240,154 +26.8% |
| 2018 | $4,780 +6.6% | $189,369 +1.3% |
| 2017 | $4,484 +9.8% | $186,954 +16.4% |
| 2016 | $4,082 -0.6% | $160,571 +4.3% |
| 2015 | $4,108 | $153,900 |
| 2014 | $4,108 | $153,900 +4.8% |
| 2013 | -- | $146,800 +1.2% |
| 2012 | -- | $145,100 |
| 2011 | -- | $145,100 +729.1% |
| 2010 | -- | $17,500 |
| 2009 | -- | $17,500 -13.6% |
| 2008 | -- | $20,250 |
| 2007 | -- | $20,250 |
Find assessor info on the county website
Monthly payment
Est. payment
Payment breakdown
Explore the cost of this home by adjusting the details. Changes won't be saved.Climate risks
Neighborhood: 76134
Nearby schools
Schools provided by the listing agent
- Elementary: Walker
- Middle: Stevens
- High: Crowley
- District: Crowley ISD
Source: NTREIS. This data may not be complete. We recommend contacting the local school district to confirm school assignments for this home.
Similar homes
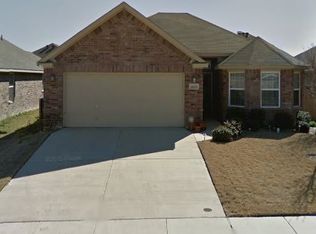
- $314,0004 bd2 ba2k sqft8713 Pitchfork Ranch Rd, Fort Worth, TX 76134For Sale
 MLS ID #21240350, Melissa Serna. NTREIS
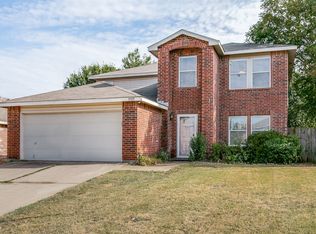
 - $295,0004 bd3 ba2.6k sqft3925 Stonewick Ct, Fort Worth, TX 76123For Sale
 MLS ID #21356467, Lashonda Jennings. NTREIS
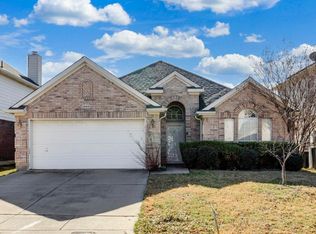
 - $270,0003 bd2 ba1.7k sqft4413 Lodestone Ln, Fort Worth, TX 76123For Sale
 MLS ID #21163862, Lauren Hilliard Ray. NTREIS
 - $260,0003 bd2 ba1.8k sqft12117 Bellegrove Rd, Burleson, TX 76028For Sale
 MLS ID #21379320, Gisela Ruelas. NTREIS
