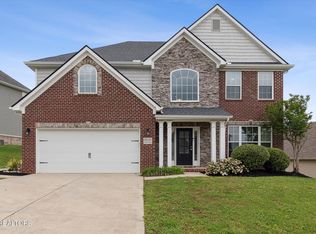
Welcome to this beautiful home tucked away at the end of a quiet cul-de-sac, offering comfort, functionality, and a convenient location.
The main level features 9-foot ceilings and a stunning floor-to-ceiling stone fireplace that anchors the living area with warmth and character. The spacious kitchen is designed for both everyday living and entertaining, complete with a large island with bar seating, gas stove, pantry, abundant cabinet storage, a cozy breakfast nook, and a formal dining space.
Also on the main level is a generously sized laundry room along with easy access to the attached two-car garage, adding practicality to daily routines.
The primary suite is located on the main floor and offers a comfortable retreat with a walk-in shower, soaking tub, dual vanities, and a large walk-in closet. Upstairs you will find three additional bedrooms, two with walk-in closets, along with a full bathroom featuring dual vanities and a versatile bonus area that works well as a media room, playroom, or home office.
Outdoor living is just as inviting with both a covered front porch and a covered back patio, providing great spaces to relax or entertain. The large private backyard offers plenty of room for recreation, pets, or gardening.
Located just minutes from shopping and dining at Turkey Creek, outdoor recreation at Melton Hill Park and the new Hickory Creek Park, and highly regarded schools, this home combines comfort, space, and everyday convenience.
** Please note that the fence in the backyard will be removed.
Closed
$599,900
2017 Gusty Wind Ln, Knoxville, TN 37932
4beds
2,812sqft
Single Family Residence, Residential
Built in 2016
0.64 Acres Lot
$603,800 Zestimate®
$213/sqft
$3,335 Estimated rent
Home value
$603,800
$574,000 - $634,000
$3,335/mo
Zestimate® history
Owner options
List your home for rent
$3,335/mo
Rent Zestimate®
Find your next renter with Zillow Rental Manager. Plus, with online applications, you can quickly screen prospective tenants – for free.
$3,335/mo
Rent Zestimate®
Refinance and save
$3,820/mo
Est. payment
Refinancing to a lower rate could help reduce your monthly payments and save thousands over the life of the loan.
$3,820/mo
Est. payment
Explore your selling options
Work with a Zillow partner agent
Leverage their expertise and Zillow's premium Showcase listings to get your home seen by more buyers.
Get startedList with your own agent
Get your home in front of millions of buyers by listing it on Zillow.
Learn how to do itSell it yourself
Take full control of how buyers see your home on Zillow by listing For Sale by Owner (FSBO).
List your homeWhat's special
Zillow last checked:
Listing updated:
Listed by:
Jeff LaRue 865-556-2350,
Realty Executives Associates
Bought with:
Mike Hicks, 251905
Realty Executives Associates
Source: RealTracs MLS as distributed by MLS GRID,MLS#: 3146942
Facts & features
Interior
Bedrooms & bathrooms
- Bedrooms: 4
- Bathrooms: 3
- Full bathrooms: 2
- 1/2 bathrooms: 1
Bedroom 1
- Features: Walk-In Closet(s)
- Level: Walk-In Closet(s)
Dining room
- Features: Formal
- Level: Formal
Kitchen
- Features: Pantry
- Level: Pantry
Other
- Features: Breakfast Room
- Level: Breakfast Room
Other
- Features: Utility Room
- Level: Utility Room
Heating
- Central, Electric, Natural Gas
Cooling
- Central Air, Ceiling Fan(s)
Appliances
- Included: Dishwasher, Disposal, Microwave, Range, Refrigerator
- Laundry: Washer Hookup, Electric Dryer Hookup
Features
- Walk-In Closet(s), Pantry, Ceiling Fan(s)
- Flooring: Carpet, Wood, Tile, Vinyl
- Number of fireplaces: 1
Interior area
- Total structure area: 2,812
- Total interior livable area: 2,812 sqft
- Finished area above ground: 2,812
Property
Parking
- Total spaces: 2
- Parking features: Garage Door Opener, Attached
- Attached garage spaces: 2
Features
- Levels: Two
- Stories: 2
- Patio & porch: Porch, Covered
Lot
- Size: 0.64 Acres
- Dimensions: 36.08 x 362.42 x IRR
- Features: Cul-De-Sac, Other, Level
- Topography: Cul-De-Sac,Other,Level
Details
- Parcel number: 129CB045
- Special conditions: Standard
Construction
Type & style
- Home type: SingleFamily
- Architectural style: Traditional
- Property subtype: Single Family Residence, Residential
Materials
- Vinyl Siding, Other, Brick
Condition
- New construction: No
- Year built: 2016
Utilities & green energy
- Sewer: Public Sewer
- Water: Public
- Utilities for property: Electricity Available, Natural Gas Available, Water Available
Community & HOA
Community
- Security: Smoke Detector(s)
- Subdivision: Creekside Manor Phase Ii
HOA
- Has HOA: Yes
- Services included: Maintenance Grounds
- HOA fee: $360 annually
Location
- Region: Knoxville
Financial & listing details
- Price per square foot: $213/sqft
- Tax assessed value: $390,700
- Annual tax amount: $1,518
- Date on market: 3/10/2026
- Electric utility on property: Yes
Price history
| Date | Event | Price |
|---|---|---|
| 4/3/2026 | Sold | $599,900$213/sqft |
Source:  RealTracs MLS as distributed by MLS GRID #3146942 Report a problem RealTracs MLS as distributed by MLS GRID #3146942 Report a problem | ||
| 3/15/2026 | Listing removed | $3,200$1/sqft |
Source: Zillow Rentals Report a problem | ||
| 3/14/2026 | Contingent | $599,900$213/sqft |
Source: RealTracs MLS as distributed by MLS GRID #3146942 Report a problem | ||
| 3/14/2026 | Pending sale | $599,900$213/sqft |
Source:  East Tennessee Realtors #1332115 Report a problem East Tennessee Realtors #1332115 Report a problem | ||
| 3/10/2026 | Listed for sale | $599,900-4.8%$213/sqft |
Source: East Tennessee Realtors #1332115 Report a problem | ||
| 3/6/2026 | Listed for rent | $3,200$1/sqft |
Source: Zillow Rentals Report a problem | ||
| 10/1/2025 | Listing removed | $629,900$224/sqft |
Source: East Tennessee Realtors #1304601 Report a problem | ||
| 7/17/2025 | Price change | $629,900-5.3%$224/sqft |
Source: East Tennessee Realtors #1304601 Report a problem | ||
| 6/13/2025 | Listed for sale | $664,900+131.2%$236/sqft |
Source: East Tennessee Realtors #1304601 Report a problem | ||
| 7/20/2016 | Sold | $287,545$102/sqft |
Source: Public Record Report a problem | ||
Public tax history
| Year | Property taxes | Tax assessment |
|---|---|---|
| 2025 | $1,518 | $97,675 |
| 2024 | $1,518 | $97,675 |
| 2023 | $1,518 | $97,675 |
| 2022 | $1,518 -8.6% | $97,675 +24.7% |
| 2021 | $1,661 | $78,350 -75% |
| 2020 | $1,661 | $313,400 |
| 2019 | $1,661 | $313,400 +879.4% |
| 2018 | $1,661 | $32,000 -59.2% |
| 2017 | $1,661 +49.4% | $78,350 |
| 2016 | $1,112 | -- |
Find assessor info on the county website
Neighborhood: 37932
Nearby homes
- $575,2604 bd3 ba3.3k sqft12313 Chirping Bird Ln, Knoxville, TN 37932Sold

- $659,9004 bd3 ba3.4k sqft1824 Misty Cloud Ln, Knoxville, TN 37932Sold

- $539,9004 bd3 ba2.7k sqft2045 Gusty Wind Ln, Knoxville, TN 37932Sold
- $654,0005 bd4 ba3.4k sqft1815 Misty Cloud Ln, Knoxville, TN 37932Off Market
- $629,9505 bd4 ba3.4k sqft12311 Turkey Crossing Ln, Knoxville, TN 37932Sold
- $1,010,300-- bd-- ba-- sqftHickory Creek Rd, Knoxville, TN 37932Off Market
- $655,3005 bd4 ba3.3k sqft1836 Misty Cloud Ln, Knoxville, TN 37932Off Market
- $566,1004 bd3 ba2.8k sqft1832 Misty Cloud Ln, Knoxville, TN 37932Off Market
Nearby schools
GreatSchools rating
- 9/10Hardin Valley Elementary SchoolGrades: PK-5Distance: 2.6 mi
- 8/10Hardin Valley Middle SchoolGrades: 6-8Distance: 2.5 mi
- 7/10Hardin Valley AcademyGrades: 9-12Distance: 2.9 mi
Schools provided by the listing agent
- Elementary: Hardin Valley Elementary
- Middle: Hardin Valley Middle School
- High: Hardin Valley Academy
Source: RealTracs MLS as distributed by MLS GRID. This data may not be complete. We recommend contacting the local school district to confirm school assignments for this home.
Get a cash offer in 3 minutes
Find out how much your home could sell for in as little as 3 minutes with a no-obligation cash offer.
Estimated market value
$603,800
Get a cash offer in 3 minutes
Find out how much your home could sell for in as little as 3 minutes with a no-obligation cash offer.
Estimated market value
$603,800
- Tennessee
- Knox County
- Knoxville
- 37932
- 2017 Gusty Wind Ln
Nearby cities
Nearby neighborhoods
Nearby zip codes
Other Knoxville Topics
