Welcome to Halton Oaks! This community is perfectly nestled in Spartanburg County, right outside the city of Spartanburg and Boiling Springs. This close proximity to these two major areas makes it a convenient home base for those commuting to school, work, or running errands around town. Halton Oaks provides everything from cozy 3-bedroom retreats to spacious 5-bedroom homes with flex rooms. This selection can help you find the perfect layout for your lifestyle and get comfort and style combined with the functionality and flow only Great Southern Homes can provide. The Talbot II is an open concept one story plan offering huge great room, large eat in kitchen w bar top. Owners’ suite features separate garden tub and walk in shower, double vanities, private water closet and walk in closet. Oversized covered rear patio included too.
Sold-in house
$303,600
2017 Halton Oaks Dr, Spartanburg, SC 29303
3beds
1,637sqft
Single Family Residence
Built in 2025
6,534 Square Feet Lot
$302,300 Zestimate®
$185/sqft
$1,904 Estimated rent
Home value
$302,300
$278,000 - $326,000
$1,904/mo
Zestimate® history
Owner options
List your home for rent
$1,904/mo
Rent Zestimate®
Find your next renter with Zillow Rental Manager. Plus, with online applications, you can quickly screen prospective tenants – for free.
$1,904/mo
Rent Zestimate®
Refinance and save
$2,358/mo
Est. payment
Refinancing to a lower rate could help reduce your monthly payments and save thousands over the life of the loan.
$2,358/mo
Est. payment
Explore your selling options
Work with a Zillow partner agent
Leverage their expertise and Zillow's premium Showcase listings to get your home seen by more buyers.
Get startedList with your own agent
Get your home in front of millions of buyers by listing it on Zillow.
Learn how to do itSell it yourself
Take full control of how buyers see your home on Zillow by listing For Sale by Owner (FSBO).
List your homeWhat's special
Separate garden tubLarge eat in kitchenBar topFlex roomsOversized covered rear patioHuge great roomDouble vanities
Zillow last checked:
Listing updated:
Listed by:
Jeffrey Mason 864-814-9968,
Coldwell Banker Caine Real Est,
Mary Bishop 864-590-8550,
Coldwell Banker Caine Real Est
Bought with:
Jeffrey Mason, SC
Coldwell Banker Caine Real Est
Source: SAR as distributed by MLS GRID,MLS#: 325912
Facts & features
Interior
Bedrooms & bathrooms
- Bedrooms: 3
- Bathrooms: 2
- Full bathrooms: 2
Primary bedroom
- Level: First
- Area: 196
- Dimensions: 14x14
Bedroom 2
- Level: First
- Area: 110
- Dimensions: 11x10
Bedroom 3
- Level: First
- Area: 110
- Dimensions: 11x10
Dining room
- Level: First
- Dimensions: 23x
Great room
- Level: First
- Dimensions: x16
Kitchen
- Level: First
- Area: 196
- Dimensions: 14x14
Patio
- Level: First
- Area: 216
- Dimensions: 24x9
Features
- Has fireplace: No
Interior area
- Total interior livable area: 1,637 sqft
- Finished area above ground: 1,637
- Finished area below ground: 0
Property
Parking
- Total spaces: 2
- Parking features: Attached Garage
- Garage spaces: 2
Features
- Levels: One
Lot
- Size: 6,534 Square Feet
Details
- Parcel number: 7040005720
Construction
Type & style
- Home type: SingleFamily
- Property subtype: Single Family Residence
Condition
- New construction: Yes
- Year built: 2025
Details
- Builder name: Great Southern Homes
Community & HOA
Community
- Subdivision: Halton Oaks
HOA
- Has HOA: Yes
- HOA fee: $545 annually
Location
- Region: Spartanburg
Financial & listing details
- Price per square foot: $185/sqft
- Tax assessed value: $9,300
- Date on market: 7/1/2025
Price history
| Date | Event | Price |
|---|---|---|
| 9/15/2025 | Sold | $303,600-0.4%$185/sqft |
Source:  SAR as distributed by MLS GRID #325912 Report a problem SAR as distributed by MLS GRID #325912 Report a problem | ||
| 7/30/2025 | Pending sale | $304,900$186/sqft |
Source: SAR as distributed by MLS GRID #325912 Report a problem | ||
| 7/25/2025 | Price change | $304,900-1.6%$186/sqft |
Source: SAR as distributed by MLS GRID #325912 Report a problem | ||
| 7/11/2025 | Price change | $309,900-2.2%$189/sqft |
Source: SAR as distributed by MLS GRID #325912 Report a problem | ||
| 7/8/2025 | Price change | $316,900-1%$194/sqft |
Source: SAR as distributed by MLS GRID #325912 Report a problem | ||
| 7/1/2025 | Listed for sale | $320,190$196/sqft |
Source: SAR as distributed by MLS GRID #325912 Report a problem | ||
Public tax history
| Year | Property taxes | Tax assessment |
|---|---|---|
| 2025 | -- | $558 |
Find assessor info on the county website
Neighborhood: Hilltop
Nearby homes
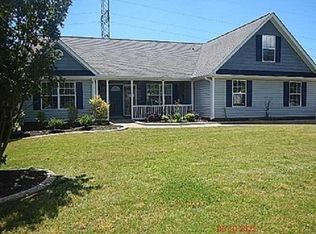
- $322,9003 bd2 ba1.9k sqft520 Harvest Valley Ct, Spartanburg, SC 29303Sold
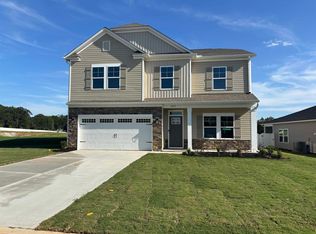
- $335,0004 bd3 ba3k sqft2013 Halton Oaks Dr, Spartanburg, SC 29303Sold

- $303,6003 bd2 ba1.6k sqft2017 Halton Oaks Dr LOT 93, Spartanburg, SC 29303Sold
- $40,0001.4 Acres0 Ranch Rd, Spartanburg, SC 29303Sold
- $20,0002 Acres0 Oaktree Rd, Spartanburg, SC 29303Sold
- $60,0003.08 Acres0 Broadview Dr, Spartanburg, SC 29303Sold
- $284,9003 bd3 ba2.1k sqft1035 White Willow Dr, Spartanburg, SC 29303Sold
- $279,9004 bd2 ba1.7k sqft1031 White Willow Dr, Spartanburg, SC 29303Sold
Nearby schools
GreatSchools rating
- 3/10Lone Oak Elementary SchoolGrades: K-5Distance: 0.7 mi
- 3/10Fairforest Middle SchoolGrades: 6-8Distance: 3.8 mi
- 6/10Dorman High SchoolGrades: 9-12Distance: 9.2 mi
Schools provided by the listing agent
- Elementary: 7-Drayton Mills Elementary
- Middle: 7-McCracken
- High: 7-Spartanburg
Source: SAR as distributed by MLS GRID. This data may not be complete. We recommend contacting the local school district to confirm school assignments for this home.
Get a cash offer in 3 minutes
Find out how much your home could sell for in as little as 3 minutes with a no-obligation cash offer.
Estimated market value
$302,300
Get a cash offer in 3 minutes
Find out how much your home could sell for in as little as 3 minutes with a no-obligation cash offer.
Estimated market value
$302,300
- South Carolina
- Spartanburg County
- Spartanburg
- 29303
- Hilltop
- 2017 Halton Oaks Dr
Nearby cities
Nearby neighborhoods
Nearby zip codes
Other Spartanburg Topics
