TRUE PHYSICAL PROFESSIONAL STAGING SHOWN IN PHOTOS (NO VIRTUAL STAGING USED)!
SHOW-STOPPING NEW CONSTRUCTION BY MODERN LUXURY HOMES! Welcome to this architectural masterpiece in Greenville, expertly crafted by premier builder Modern Luxury Homes. Boasting a striking contemporary facade, this home commands attention with its dramatic asymmetrical roofline, premium vertical board-and-batten siding, ambient spotlights, and a high-tech floodlight security camera. The driveway leads to a 456 sq. ft. 2-car garage upgraded with an 8-foot door, smart opener, exterior keypad, an additional security camera, and a showroom epoxy flooring coat.Step inside to 1,751 sq. ft. of pristine living space defined by an expansive, sun-drenched open-concept layout with soaring 10ft ceilings and a deep 11ft tray ceiling detailing. The great room serves as the ultimate gathering hub, anchored by a magnificent floor-to-ceiling accent wall with an integrated linear electric fireplace. Seamless, premium Mohawk RevWood designer flooring guides you effortlessly into the gourmet kitchen. The culinary space showcases a massive 7-foot quartz island with a built-in microwave nook, custom charcoal shaker cabinetry, a statement range hood, and a classic white subway tile backsplash.The functional layout ensures maximum privacy and flow. Retreat to the palatial primary suite featuring an architectural tray ceiling and an oversized boutique walk-in closet complete with dual custom built-in shoe and wardrobe organizer towers. The spa-inspired primary bath delivers a luxury experience with a massive walk-in double shower featuring floor-to-ceiling porcelain tile and matte black hardware.Transition effortlessly through sliding glass doors to a deep 135 sq. ft. covered back porch area with integrated LED lighting. The outdoor space overlooks a flat, fully sodded lawn enclosed by a dark-stained wood privacy fence. All staging furniture is excluded. Listing agent is 100% owner & builder of this property.
For sale
$319,900
2017 Hemphill St, Greenville, TX 75401
3beds
1,751sqft
Single Family Residence
Built in 2026
6,490 Square Feet Lot
$316,100 Zestimate®
$183/sqft
$-- HOA
What's special
Magnificent floor-to-ceiling accent wallAmbient spotlightsDramatic asymmetrical rooflineIntegrated linear electric fireplaceDark-stained wood privacy fenceGourmet kitchenExterior keypad
- 28 days
- 187
- 22
Zillow last checked:
Listing updated:
Listed by:
Johnny Flores 0741440 972-294-9022,
5th Stream Realty 214-868-0707
Source: NTREIS,MLS#: 21352408
Facts & features
Interior
Bedrooms & bathrooms
- Bedrooms: 3
- Bathrooms: 2
- Full bathrooms: 2
Primary bedroom
- Features: Ceiling Fan(s)
- Level: First
- Dimensions: 19 x 16
Bedroom
- Features: Ceiling Fan(s)
- Level: First
- Dimensions: 13 x 12
Bedroom
- Features: Ceiling Fan(s)
- Level: First
- Dimensions: 13 x 11
Primary bathroom
- Features: Built-in Features, Dual Sinks, Granite Counters, Multiple Shower Heads
- Level: First
- Dimensions: 11 x 8
Dining room
- Level: First
- Dimensions: 15 x 11
Other
- Features: Built-in Features, Granite Counters, Garden Tub/Roman Tub
- Level: First
- Dimensions: 9 x 5
Kitchen
- Features: Breakfast Bar, Built-in Features, Eat-in Kitchen, Granite Counters, Kitchen Island, Pantry
- Level: First
- Dimensions: 15 x 15
Laundry
- Features: Built-in Features
- Level: First
- Dimensions: 6 x 6
Living room
- Features: Ceiling Fan(s), Fireplace
- Level: First
- Dimensions: 18 x 18
Appliances
- Included: Electric Range, Electric Water Heater, Vented Exhaust Fan
Features
- Chandelier, Decorative/Designer Lighting Fixtures, Double Vanity, Eat-in Kitchen, Granite Counters, Kitchen Island, Open Floorplan, Pantry, Walk-In Closet(s)
- Has basement: No
- Number of fireplaces: 1
- Fireplace features: Blower Fan, Decorative, Electric, Insert, Living Room
Interior area
- Total interior livable area: 1,751 sqft
Video & virtual tour
Property
Parking
- Total spaces: 2
- Parking features: Additional Parking, Concrete, Garage Faces Front, Garage, Garage Door Opener
- Attached garage spaces: 2
Features
- Levels: One
- Stories: 1
- Pool features: None
Lot
- Size: 6,490 Square Feet
Details
- Parcel number: 71229
Construction
Type & style
- Home type: SingleFamily
- Architectural style: Detached
- Property subtype: Single Family Residence
- Attached to another structure: Yes
Condition
- Year built: 2026
Utilities & green energy
- Sewer: Public Sewer
- Water: Public
- Utilities for property: Electricity Connected, Sewer Available, Separate Meters, Water Available
Community & HOA
Community
- Features: Sidewalks
- Subdivision: Orig Town Of Greenville
HOA
- Has HOA: No
Location
- Region: Greenville
Financial & listing details
- Price per square foot: $183/sqft
- Tax assessed value: $60,960
- Annual tax amount: $1,265
- Date on market: 8/6/2026
- Cumulative days on market: 29 days
- Listing terms: Cash,Conventional,FHA,VA Loan
Estimated market value
$316,100
$300,000 - $332,000
$1,988/mo
Price history
| Date | Event | Price |
|---|---|---|
| 8/6/2026 | Listed for sale | $319,900$183/sqft |
Source: NTREIS #21352408 Report a problem | ||
Public tax history
| Year | Property taxes | Tax assessment |
|---|---|---|
| 2025 | $1,265 +74.9% | $60,960 +72.6% |
| 2024 | $724 +2.8% | $35,320 +3.4% |
| 2023 | $704 +27.6% | $34,150 +38.7% |
| 2022 | $552 +75.9% | $24,620 +86.2% |
| 2021 | $314 +23.7% | $13,220 +30% |
| 2020 | $254 +92.5% | $10,170 +101.4% |
| 2019 | $132 +10.7% | $5,050 +14.5% |
| 2018 | $119 +90.5% | $4,410 +94.3% |
| 2017 | $62 -0.4% | $2,270 |
| 2016 | $63 +10.3% | $2,270 +12.9% |
| 2015 | $57 | $2,010 |
| 2014 | $57 | $2,010 |
| 2013 | -- | $2,010 |
| 2012 | -- | $2,010 |
| 2011 | -- | $2,010 |
| 2010 | -- | $2,010 |
| 2009 | -- | $2,010 |
| 2008 | -- | $2,010 |
| 2007 | -- | $2,010 |
| 2006 | -- | $2,010 |
| 2005 | -- | $2,010 |
| 2004 | -- | $2,010 |
| 2002 | -- | $2,010 +33.1% |
| 2001 | -- | $1,510 |
| 2000 | -- | $1,510 |
Find assessor info on the county website
Monthly payment
Est. payment
Payment breakdown
Explore the cost of this home by adjusting the details. Changes won't be saved.Climate risks
Neighborhood: 75401
Nearby schools
Schools provided by the listing agent
- Elementary: Lamar
- Middle: Greenville
- High: Greenville
- District: Greenville ISD
Source: NTREIS. This data may not be complete. We recommend contacting the local school district to confirm school assignments for this home.
Similar homes
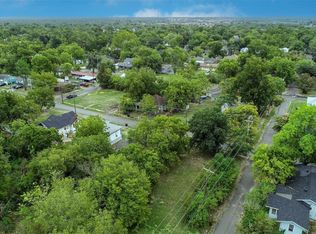
- $350,0004 bd2 ba2k sqft1420 Marshall St, Greenville, TX 75401For Sale
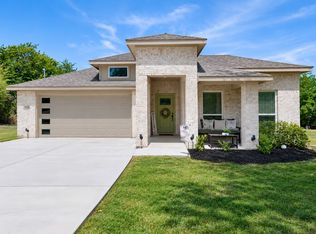 MLS ID #21368703, Peter Phouthavong. NTREIS
 - $280,0003 bd2 ba1.5k sqft2821 Morse St, Greenville, TX 75401For Sale
 MLS ID #21364975, Tremaine Burris. NTREIS
 - $235,0003 bd2 ba1.6k sqft1421 Jones St, Greenville, TX 75401For Sale
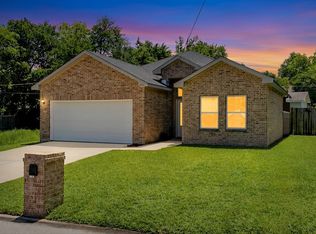 MLS ID #21359388, Georgiana Indrea. NTREIS
 - $248,0003 bd2 ba1.5k sqft1326 Hemphill St, Greenville, TX 75401For Sale
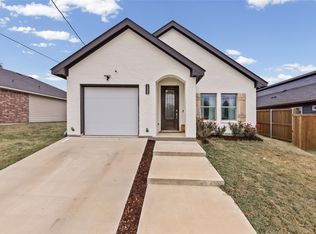 MLS ID #21310463, LaShawn Swadener. NTREIS
