Skip main navigation
For sale
  • $899,000

    2017 Ironside Dr, The Colony, TX 75056

    4beds
    4,237sqft
    : 
    Loading
    Get pre-qualified
    Single Family Residence
    Built in 2010
    8,119 Square Feet Lot
    $870,000 Zestimate®
    $212/sqft
    $115/mo HOA

    What's special

    Heated pool and spaGated alley accessHardwood flooringOutdoor living spacesDedicated studySpa-like experienceDriveway security gate
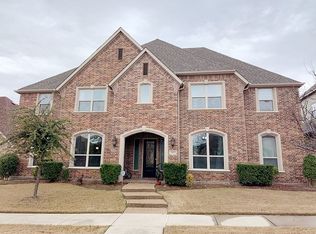
    Priced to sell and set within a neighborhood that offers a community pool and park, this home blends spacious gathering areas with thoughtfully designed private spaces. Hardwood flooring, plantation shutters, and detailed millwork create a warm and refined atmosphere throughout, while large windows bring in natural light and views of the outdoor living areas. The open-concept kitchen serves as the heart of the home, connecting seamlessly to the main living space and offering abundant workspace, granite countertops, a gas cooktop, and double electric ovens. Nearby, a dedicated study and theater room provide flexible spaces for work, recreation, or creative pursuits. The primary suite is designed as a comfortable retreat, featuring a generously sized walk-in closet, dual vanities, and a jetted soaking tub positioned to create a spa-like experience. Upstairs living space offers additional flexibility, whether used for recreation, hobbies, or a secondary gathering area. Throughout the home, the layout balances openness with privacy, creating spaces that feel connected while still offering room to spread out. Beyond the interior, the backyard is designed for both relaxation and entertaining. A heated pool and spa are accented by a waterfall feature, while a gas fire pit creates an inviting setting for evenings outdoors. The covered patio overlooks mature landscaping and outdoor living spaces that extend the functionality of the home well beyond its walls. Gated alley access, a driveway security gate, and alley trash collection add convenience to a property that combines everyday practicality with spaces designed to be enjoyed year-round.
    46 days
    |
    351
    |
    7
    |

    Likely to sell faster than

    Zillow last checked:

    Listing updated:

    Listed by:

    Robert Pfenninger 0782395,

    Bridge Realty 254-300-5017

    Source: NTREIS,MLS#: 21286037

    Loading...

      Facts & features

      Interior

      Bedrooms & bathrooms
      • Bedrooms: 4
      • Bathrooms: 4
      • Full bathrooms: 3
      • 1/2 bathrooms: 1
      Primary bedroom
      • Level: First
      • Dimensions: 15 x 22
      Living room
      • Level: First
      • Dimensions: 18 x 26
      Heating
      • Central, Natural Gas
      Cooling
      • Central Air, Electric
      Appliances
      • Included: Double Oven, Dishwasher, Electric Oven, Gas Cooktop, Gas Water Heater, Microwave
      • Laundry: Washer Hookup, Dryer Hookup
      Features
      • High Speed Internet, Cable TV, Vaulted Ceiling(s)
      • Flooring: Carpet, Ceramic Tile
      • Has basement: No
      • Number of fireplaces: 1
      • Fireplace features: Gas Starter, Masonry, Stone, Wood Burning
      Interior area
      • Total interior livable area: 4,237 sqft
      Video & virtual tour

      Property

      Parking
      • Total spaces: 3
      • Parking features: Driveway, Garage, Gated
      • Attached garage spaces: 3
      Features
      • Levels: Two
      • Stories: 2
      • Patio & porch: Rear Porch, Front Porch, Covered
      • Exterior features: Fire Pit, Rain Gutters
      • Pool features: Heated, In Ground, Outdoor Pool, Pool, Pool/Spa Combo, Waterfall, Community
      Lot
      • Size: 8,119 Square Feet
      • Features: Subdivision, Few Trees
      Details
      • Parcel number: 529029
      • Other equipment: Home Theater, None

      Construction

      Type & style
      • Home type: SingleFamily
      • Architectural style: Traditional,Detached
      • Property subtype: Single Family Residence
      Materials
      • Brick, Concrete, Wood Siding
      • Foundation: Slab
      • Roof: Shingle
      Condition
      • Year built: 2010

      Utilities & green energy

      • Sewer: Public Sewer
      • Water: Public
      • Utilities for property: Electricity Available, Natural Gas Available, Sewer Available, Separate Meters, Water Available, Cable Available

      Community & HOA

      Community
      • Features: Clubhouse, Playground, Park, Pool, Sidewalks, Trails/Paths
      • Security: Security System, Security Gate, Smoke Detector(s)
      • Subdivision: Castle Hills Ph V Sec A
      HOA
      • Has HOA: Yes
      • Services included: Maintenance Grounds
      • HOA fee: $1,380 annually
      • HOA name: Legacy Southwest Property Management
      • HOA phone: 214-705-1615
      Location
      • Region: The Colony

      Financial & listing details

      • Price per square foot: $212/sqft
      • Tax assessed value: $889,890
      • Annual tax amount: $15,331
      • Date on market: 6/1/2026
      • Cumulative days on market: 49 days
      • Listing terms: Cash,Conventional,FHA,VA Loan

        Estimated market value

        $870,000

        $827,000 - $914,000

        $5,640/mo

        Price history

        DateEventPrice
        6/1/2026Listed for sale$899,000+74.6%$212/sqft
        Source: NTREIS #21286037 Report a problem
        7/17/2015Listing removed$514,900$122/sqft
        Source: Keller Williams Realty Plano #13086001 Report a problem
        6/30/2015Pending sale$514,900$122/sqft
        Source: Keller Williams - Plano #13086001 Report a problem
        5/17/2015Price change$514,900-2.8%$122/sqft
        Source: Keller Williams - Plano #13086001 Report a problem
        3/13/2015Price change$530,000+6%$125/sqft
        Source: Texas Starpath Partners Inc #13086001 Report a problem
        2/5/2011Price change$499,990+1%$118/sqft
        Source: David Weekley Homes Report a problem
        11/5/2010Price change$494,990+1%$117/sqft
        Source: David Weekley Homes Report a problem
        8/23/2010Price change$489,990-2%$116/sqft
        Source: David M. Weekley #11338605 Report a problem
        7/20/2010Price change$499,990+0.6%$118/sqft
        Source: David M. Weekley #11338605 Report a problem
        4/25/2010Price change$496,990+0.1%$117/sqft
        Source: David M. Weekley #11338605 Report a problem
        3/28/2010Price change$496,690+0.6%$117/sqft
        Source: David M. Weekley #11338605 Report a problem
        2/21/2010Price change$493,690+1.4%$117/sqft
        Source: David M. Weekley #11338605 Report a problem
        1/28/2010Listed for sale$486,919$115/sqft
        Source: David Weekley Homes #us2003507 Report a problem

        Public tax history

        YearProperty taxesTax assessment
        2025$15,331 +0.9%$889,890 +1.2%
        2024$15,200 +3.9%$879,548 +4.6%
        2023$14,624 -3.9%$840,986 +4.8%
        2022$15,222 +21.8%$802,162 +27.4%
        2021$12,494 +2%$629,396 +4.4%
        2020$12,249 -3.7%$602,729 -0.4%
        2019$12,719 -5.7%$604,868 +3.3%
        2018$13,491 -9.4%$585,804 +2.3%
        2017$14,893 $572,690 +1.8%
        2016$14,893 +5.6%$562,337 +2.1%
        2015$14,103 $550,927 +7.4%
        2014$14,103 $512,978 +0.8%
        2013$14,103 $508,948 +5.5%
        2012-- $482,600 +7.2%
        2011-- $450,000 +757.7%
        2010-- $52,468 -33.3%
        2009-- $78,702
        Find assessor info on the county website

        Monthly payment

        Est. payment

        Payment breakdown

        Explore the cost of this home by adjusting the details. Changes won't be saved.
        All calculations are estimates and provided by Zillow, Inc. for informational purposes only. Actual amounts may vary.
        HOA fees may include property taxes on listings classified as Co-Ops. Contact the listing agent and/or owner for fee details.
        Mortgage interest rates are dependent on a number of factors, including credit score, down payment, and repayment length. Interest rate data provided by Zillow Group Marketplace, Inc. as of 1/1/1970 from various mortgage lenders with which we have lead or other similar arrangements; the Estimated Payment is an average of those rates.
        See how much you could borrow to make a competitive offer.

        Climate risks

        Neighborhood: 75056

        Getting around

        14 / 100
        Car-Dependent
        25 / 100
        Somewhat Bikeable

        Nearby schools

        GreatSchools rating
        Schools provided by the listing agent
        • Elementary: Independence
        • Middle: Killian
        • High: Hebron
        • District: Lewisville ISD

        Source: NTREIS. This data may not be complete. We recommend contacting the local school district to confirm school assignments for this home.

        A local agent can set up tours, give advice and negotiate with sellers.

        Browse local experts

        Similar homes