Skip main navigation
Off market
  • $889,500

    2017 Jubilee Dr, Hayward, CA 94541

    3beds
    1,716sqft
    Townhouse
    Built in 2017
    0.28 Acres Lot
    $889,500 Zestimate®
    $518/sqft
    $3,822 Estimated rent

    Home value

    $889,500

    $845,000 - $934,000

    $3,822/mo

    Zestimate® history
    Loading
    Loading...

    Owner options

    List your home for rent

    $3,822/mo

    Rent Zestimate®

    Find your next renter with Zillow Rental Manager. Plus, with online applications, you can quickly screen prospective tenants – for free.

    Learn more

    $3,822/mo

    Rent Zestimate®

    Refinance and save

    $5,918/mo

    Est. payment

    Refinancing to a lower rate could help reduce your monthly payments and save thousands over the life of the loan.

    See today's rates

    $5,918/mo

    Est. payment

    Explore your selling options

    Work with a Zillow partner agent

    Leverage their expertise and Zillow's premium Showcase listings to get your home seen by more buyers.

    Get started

    List with your own agent

    Get your home in front of millions of buyers by listing it on Zillow.

    Learn how to do it

    Sell it yourself

    Take full control of how buyers see your home on Zillow by listing For Sale by Owner (FSBO).

    List your home

    What's special

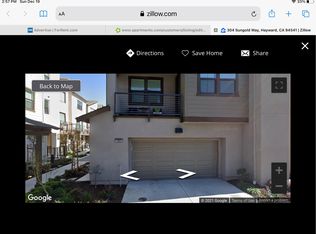
    Contemporary tri-level townhouse built in 2017 in the desirable community of Blackstone at the Cannery. Over $50K in upgrades! This exceptional 3 bedroom and 3.5 bathroom home boasts 1,716 sq. ft. of living space with an open concept floor plan. The lower level features a guest bedroom/office with an en-suite bathroom. The main level offers a gourmet kitchen, dining, and living room, and a spacious balcony. The kitchen features upgraded white cabinets with soft-close drawers, quartz counter top, stainless steel appliances, large island and breakfast bar, and separate laundry room. The upper level has the master bedroom and third bedroom with an ensuite bathroom, along with linen cabinets added as an upgrade for storage. Luxury Pedrafina counters in all bathrooms and master bath shower. Recessed lighting and prewired for fans or light fixtures throughout. Ground and main level upgraded laminate flooring. Conveniently located to downtown Hayward, Cannery Park, freeways, Amtrak and BART.

    This property is off market, which means it's not currently listed for sale or rent on Zillow. This may be different from what's available on other websites or public sources.

    Facts & features

    Interior

    Bedrooms & bathrooms
    • Bedrooms: 3
    • Bathrooms: 4
    • Full bathrooms: 3
    • 1/2 bathrooms: 1
    Heating
    • Forced air, Electric
    Cooling
    • Central
    Appliances
    • Included: Dishwasher, Dryer, Garbage disposal, Microwave, Range / Oven, Refrigerator, Washer
    • Laundry: Laundry Closet
    Features
    • Breakfast Bar, Kitchen Island, Pantry, Dining Area, Kitchen/Family Combo, Updated Kitchen, Counter - Solid Surface
    • Flooring: Laminate
    • Windows: Double Pane Windows
    Interior area
    • Total interior livable area: 1,716 sqft

    Property

    Parking
    • Parking features: Garage - Attached
    Features
    • Entry level: 1
    • Patio & porch: Patio
    • Exterior features: Shingle (Not Wood), Stucco, Composition
    Lot
    • Size: 0.28 Acres
    • Features: Regular
    Details
    • Parcel number: 431120175

    Construction

    Type & style
    • Home type: Townhouse
    • Architectural style: Contemporary
    Materials
    • Roof: Composition
    Condition
    • New Construction, New Construct - Completed
    • New construction: No
    • Year built: 2017

    Utilities & green energy

    • Electric: 220 Volts in Laundry
    • Water: Public

    Community & HOA

    Community
    • Features: Fitness Center
    HOA
    • Has HOA: Yes
    • Amenities included: Other, Fitness Center, Playground
    • Services included: Management Fee, Reserves, Common Area Maint
    • HOA fee: $217 monthly
    Location
    • Region: Hayward

    Financial & listing details

    • Price per square foot: $518/sqft
    • Tax assessed value: $834,985

    Price history

    DateEventPrice
    2/28/2020Sold$763,500+1.9%$445/sqft
    Source: bridgeMLS/CCAR/Bay East AOR #40891355 Report a problem
    1/17/2020Pending sale$749,000$436/sqft
    Source: RED OAK REALTY #40891355 Report a problem
    1/2/2020Listed for sale$749,000+7.5%$436/sqft
    Source: RED OAK REALTY #40891355 Report a problem
    12/19/2017Sold$696,500$406/sqft
    Source: Public Record Report a problem

    Public tax history

    YearProperty taxesTax assessment
    2025-- $834,985 +2%
    2024$10,859 +1.5%$818,616 +2%
    2023$10,693 +2%$802,567 +2%
    2022$10,480 +0.9%$786,831 +2%
    2021$10,388 +6.1%$771,408 +6.5%
    2020$9,790 -0.8%$724,533 +2%
    2019$9,865 +414.6%$710,328 +2%
    2018$1,917 $696,400 +388.9%
    2017$1,917 $142,439
    Find assessor info on the county website

    Neighborhood: Burbank

    Nearby schools

    GreatSchools rating
    Get a cash offer in 3 minutes
    Find out how much your home could sell for in as little as 3 minutes with a no-obligation cash offer.
    Estimated market value
    $889,500
    Get a cash offer in 3 minutes
    Find out how much your home could sell for in as little as 3 minutes with a no-obligation cash offer.
    Estimated market value
    $889,500