Who needs Maymont when you have this meticulously maintained North Chesterfield colonial home with its own secret gardens to call your own? This Surreywood showstopper has it all - updated systems, charming architectural features, spacious rooms, and nearly half an acre of one-of-a-kind private, mature gardens and walking paths. Walking in, you’ll find original hardwood floors, a formal living room (being used as an office), dining room, eat-in kitchen, laundry room, half bath, and a family room with working gas fireplace. Through the laundry room is side access to an attached studio/workshop space (perfect for an artist's oasis or home gym), as well as a separate storage and utilities room. The kitchen and family room overlook the rear deck and private, mature gardens which have been lovingly cultivated with low maintenance plants for the last 50 years. Heading upstairs you'll find a HUGE primary bedroom with walk-in closet, vanity area, and dedicated en-suite bathroom, as well as 3 more spacious bedrooms, a full hall bathroom with tub, and walk-up attic space for even more added storage. Home upgrades include a fully encapsulated crawl space and replacement HVAC, water heater, and roof all within the last 10 years. With so much charm, space, and an active and vibrant community all within a 15 minute drive of the city, it’s easy to see why the neighbors say “life is GOOD in the 'WOOD!”
Sold for $480,000
$480,000
2017 Lancashire Dr, North Chesterfield, VA 23235
4beds
2,163sqft
Single Family Residence
Built in 1970
0.41 Acres Lot
$504,200 Zestimate®
$222/sqft
$2,681 Estimated rent
Home value
$504,200
$469,000 - $539,000
$2,681/mo
Zestimate® history
Owner options
List your home for rent
$2,681/mo
Rent Zestimate®
Find your next renter with Zillow Rental Manager. Plus, with online applications, you can quickly screen prospective tenants – for free.
$2,681/mo
Rent Zestimate®
Refinance and save
$2,869/mo
Est. payment
Refinancing to a lower rate could help reduce your monthly payments and save thousands over the life of the loan.
$2,869/mo
Est. payment
Explore your selling options
Work with a Zillow partner agent
Leverage their expertise and Zillow's premium Showcase listings to get your home seen by more buyers.
Get startedList with your own agent
Get your home in front of millions of buyers by listing it on Zillow.
Learn how to do itSell it yourself
Take full control of how buyers see your home on Zillow by listing For Sale by Owner (FSBO).
List your homeWhat's special
Family roomWorking gas fireplaceVanity areaSpacious bedroomsEat-in kitchenOriginal hardwood floorsLaundry room
Zillow last checked:
Listing updated:
Listed by:
Veronica Meagher 804-317-1649,
River Fox Realty,
Morgan Poro 757-771-1551,
River Fox Realty
Bought with:
Monica Kincaid, 0225224549
EXP Realty LLC
Source: CVRMLS,MLS#: 2515727 Originating MLS: Central Virginia Regional MLS
Originating MLS: Central Virginia Regional MLSFacts & features
Interior
Bedrooms & bathrooms
- Bedrooms: 4
- Bathrooms: 3
- Full bathrooms: 2
- 1/2 bathrooms: 1
Other
- Description: Tub & Shower
- Level: Second
Half bath
- Level: First
Heating
- Forced Air, Natural Gas
Cooling
- Gas, Attic Fan
Appliances
- Included: Built-In Oven, Cooktop, Dryer, Dishwasher, Gas Water Heater, Range, Refrigerator, Washer
- Laundry: Dryer Hookup
Features
- Beamed Ceilings, Bay Window, Ceiling Fan(s), Dining Area, Separate/Formal Dining Room, Eat-in Kitchen, Fireplace, Pantry, Solid Surface Counters, Walk-In Closet(s), Workshop, Paneling/Wainscoting
- Flooring: Wood
- Basement: Crawl Space
- Attic: Floored,Walk-up
- Has fireplace: Yes
- Fireplace features: Gas
Interior area
- Total interior livable area: 2,163 sqft
- Finished area above ground: 2,163
- Finished area below ground: 0
Property
Parking
- Parking features: Driveway, Off Street, Oversized, Paved
- Has uncovered spaces: Yes
Features
- Levels: Two
- Stories: 2
- Patio & porch: Rear Porch, Front Porch, Deck
- Exterior features: Deck, Paved Driveway
- Pool features: None
- Fencing: None
Lot
- Size: 0.41 Acres
- Features: Landscaped
Details
- Additional structures: Shed(s)
- Parcel number: 762698080500000
- Zoning description: R7
Construction
Type & style
- Home type: SingleFamily
- Architectural style: Colonial,Two Story
- Property subtype: Single Family Residence
Materials
- Drywall, Frame, Hardboard
- Roof: Shingle
Condition
- Resale
- New construction: No
- Year built: 1970
Utilities & green energy
- Sewer: Public Sewer
- Water: Public
Community & HOA
Community
- Subdivision: Surreywood
HOA
- Has HOA: Yes
- Services included: Common Areas
Location
- Region: North Chesterfield
Financial & listing details
- Price per square foot: $222/sqft
- Tax assessed value: $337,700
- Annual tax amount: $3,039
- Date on market: 1/18/2026
- Ownership: Individuals
- Ownership type: Sole Proprietor
Price history
| Date | Event | Price |
|---|---|---|
| 7/3/2025 | Sold | $480,000+6.7%$222/sqft |
Source:  CVRMLS #2515727 Report a problem CVRMLS #2515727 Report a problem | ||
| 6/20/2025 | Pending sale | $450,000$208/sqft |
Source: CVRMLS #2515727 Report a problem | ||
| 6/18/2025 | Listed for sale | $450,000$208/sqft |
Source: CVRMLS #2515727 Report a problem | ||
Public tax history
| Year | Property taxes | Tax assessment |
|---|---|---|
| 2025 | $3,213 +5.7% | $361,000 +6.9% |
| 2024 | $3,039 +6% | $337,700 +7.2% |
| 2023 | $2,867 +11.6% | $315,100 +12.9% |
| 2022 | $2,569 +8.1% | $279,200 +11.6% |
| 2021 | $2,377 +3.9% | $250,200 +3.9% |
| 2020 | $2,287 +4.2% | $240,700 +4.2% |
| 2019 | $2,195 +1.1% | $231,100 +3.4% |
| 2018 | $2,172 +10.4% | $223,400 +3.7% |
| 2017 | $1,968 | $215,500 +6.5% |
| 2016 | $1,968 +2.1% | $202,400 +2.1% |
| 2015 | $1,928 +5.3% | $198,200 +5.4% |
| 2014 | $1,831 | $188,100 +1% |
| 2013 | -- | $186,200 +0.2% |
| 2012 | -- | $185,900 -5.5% |
| 2011 | -- | $196,700 -7.4% |
| 2010 | -- | $212,400 -6.2% |
| 2009 | -- | $226,400 -1.9% |
| 2008 | -- | $230,800 +9.9% |
| 2007 | -- | $210,100 +22.4% |
| 2005 | -- | $171,600 +7% |
| 2004 | -- | $160,300 +8.3% |
| 2003 | -- | $148,000 |
| 2002 | -- | $148,000 +6.2% |
| 2001 | -- | $139,400 |
Find assessor info on the county website
Neighborhood: 23235
Nearby homes
- $469,2004 bd3 ba2.4k sqft2009 Lancashire Dr, North Chesterfield, VA 23235Off Market
- $465,8004 bd3 ba2.4k sqft2025 Lancashire Dr, North Chesterfield, VA 23235Off Market

- $462,2004 bd3 ba2.5k sqft2000 Lancashire Dr, North Chesterfield, VA 23235Off Market
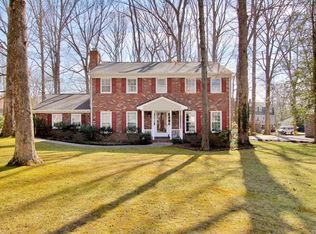
- $417,7004 bd2 ba2.4k sqft2001 Lancashire Dr, North Chesterfield, VA 23235Off Market
- $382,4003 bd2 ba1.8k sqft7604 Yorkdale Ct, North Chesterfield, VA 23235Off Market
- $443,1004 bd2 ba2.7k sqft7700 Lancashire Ct, North Chesterfield, VA 23235Off Market
- $422,6004 bd2 ba2.2k sqft7602 Yorkdale Ct, North Chesterfield, VA 23235Off Market
- $458,5004 bd2 ba2.3k sqft7709 Surreywood Dr, North Chesterfield, VA 23235Off Market
Nearby schools
GreatSchools rating
- 3/10A M Davis Elementary SchoolGrades: PK-5Distance: 1.2 mi
- 2/10Providence Middle SchoolGrades: 6-8Distance: 0.9 mi
- 5/10Monacan High SchoolGrades: 9-12Distance: 4.2 mi
Schools provided by the listing agent
- Elementary: A. M. Davis
- Middle: Providence
- High: Monacan
Source: CVRMLS. This data may not be complete. We recommend contacting the local school district to confirm school assignments for this home.
Get a cash offer in 3 minutes
Find out how much your home could sell for in as little as 3 minutes with a no-obligation cash offer.
Estimated market value
$504,200
Get a cash offer in 3 minutes
Find out how much your home could sell for in as little as 3 minutes with a no-obligation cash offer.
Estimated market value
$504,200
- Virginia
- Chesterfield County
- Richmond
- 23235
- 2017 Lancashire Dr
Nearby cities
Nearby neighborhoods
Nearby zip codes
Other Richmond Topics
