MOVE-IN READY! Luxury style townhome/condo in Northern Suffolk only 3 miles from convenient Harbourview/Burbage-great schools, easy interstate access. Tucked along Bennett's Creek protected woodlands w/105 acres of landscaped green throughout community along w/doggie park, children's playground, 5000 sf elegant clubhouse, impressive gym, resort style pool, outdoor grilling & firepit. Florence model - lots of privacy & nature views on wooded homesite, open living design, 3 living levels w/9ft high ceilings, 2 car garage, study w/glass French doors, Driftwood stained cabinets & black hardware accents, quartz/granite countertops, HUGE 8ft kitchen island for entertaining, large primary bedroom/2 closets & bath w/double bowl vanity & ceramic tile shower constructed w/watertight Schluter System, 2nd level LVP maintenance free flooring. Condo/HOA includes master insurance, all exterior home & yard maintenance along w/amenities. Closing cost assistance with builder preferred lender/attorney.
Sold
$396,160
2017 Laycock Ln #101, Suffolk, VA 23435
3beds
1,808sqft
Townhouse
Built in 2025
-- sqft lot
$407,800 Zestimate®
$219/sqft
$2,767 Estimated rent
Home value
$407,800
$383,000 - $432,000
$2,767/mo
Zestimate® history
Owner options
List your home for rent
$2,767/mo
Rent Zestimate®
Find your next renter with Zillow Rental Manager. Plus, with online applications, you can quickly screen prospective tenants – for free.
$2,767/mo
Rent Zestimate®
Refinance and save
$2,646/mo
Est. payment
Refinancing to a lower rate could help reduce your monthly payments and save thousands over the life of the loan.
$2,646/mo
Est. payment
Explore your selling options
Work with a Zillow partner agent
Leverage their expertise and Zillow's premium Showcase listings to get your home seen by more buyers.
Get startedList with your own agent
Get your home in front of millions of buyers by listing it on Zillow.
Learn how to do itSell it yourself
Take full control of how buyers see your home on Zillow by listing For Sale by Owner (FSBO).
List your homeWhat's special
Resort style poolProtected woodlandsOpen living designBlack hardware accentsCeramic tile showerOutdoor grilling and firepitLandscaped green throughout community
Zillow last checked:
Listing updated:
Listed by:
Tara Strauser,
BHHS RW Towne Realty 757-935-9010,
Amy Thomas,
BHHS RW Towne Realty
Bought with:
Erin Brown
Atlantic Sothebys Int'l Realty
Source: REIN Inc.,MLS#: 10574896
Facts & features
Interior
Bedrooms & bathrooms
- Bedrooms: 3
- Bathrooms: 3
- Full bathrooms: 2
- 1/2 bathrooms: 1
Rooms
- Room types: Attic, PBR with Bath, Office/Study, Utility Room
Primary bedroom
- Level: Third
Bedroom
- Level: Third
Full bathroom
- Level: Third
Kitchen
- Level: Second
Utility room
- Level: Third
Heating
- Natural Gas, Programmable Thermostat, Zoned
Cooling
- Central Air, Zoned
Appliances
- Included: Dishwasher, Disposal, Microwave, Range, Tankless Water Heater, Gas Water Heater
- Laundry: Dryer Hookup, Washer Hookup
Features
- Walk-In Closet(s), Entrance Foyer, Pantry
- Flooring: Carpet, Other, Vinyl
- Has basement: No
- Attic: Pull Down Stairs
- Has fireplace: No
Interior area
- Total interior livable area: 1,808 sqft
Property
Parking
- Total spaces: 2
- Parking features: Garage Att 2 Car, Driveway
- Attached garage spaces: 2
- Has uncovered spaces: Yes
Features
- Stories: 3
- Patio & porch: Deck, Porch
- Pool features: None, Association
- Fencing: None
- Waterfront features: Not Waterfront
Details
- Zoning: RES
Construction
Type & style
- Home type: Townhouse
- Architectural style: Transitional
- Property subtype: Townhouse
- Attached to another structure: Yes
Materials
- Stone, Vinyl Siding
- Foundation: Slab
- Roof: Asphalt Shingle
Condition
- New construction: Yes
- Year built: 2025
Utilities & green energy
- Sewer: City/County
- Water: City/County
- Utilities for property: Cable Hookup
Community & HOA
Community
- Subdivision: Bennetts Creek Quarter
HOA
- Has HOA: Yes
- Amenities included: Clubhouse, Fitness Center, Landscaping, Playground, Pool, Trash
- HOA fee: $65 monthly
- Second HOA fee: $190 monthly
Location
- Region: Suffolk
Financial & listing details
- Price per square foot: $219/sqft
- Annual tax amount: $4,098
- Date on market: 3/21/2025
Price history
Price history is unavailable.
Public tax history
Tax history is unavailable.
Neighborhood: 23435
Nearby homes
- $422,3003 bd4 ba1.8k sqft2017 Laycock Ln, Suffolk, VA 23435Off Market
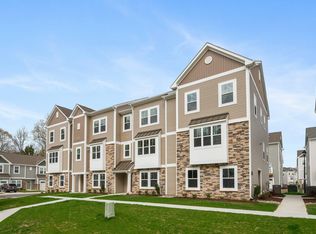
- $417,4003 bd3 ba1.7k sqft2011 Laycock Ln #CND-101, Suffolk, VA 23435Off Market
- $453,6003 bd2 ba2k sqft2011 Laycock Ln #CND-102, Suffolk, VA 23435Off Market
- $417,0003 bd2 ba1.7k sqft2011 Laycock Ln #CND-103, Suffolk, VA 23435Off Market
- $492,7003 bd2 ba2.2k sqft2011 Laycock Ln #CND-104, Suffolk, VA 23435Off Market
- $497,5004 bd3 ba2.2k sqft2011 Laycock Ln #CND-100, Suffolk, VA 23435Off Market
- $391,2003 bd3 ba1.8k sqft2011 Laycock Ln #102, Suffolk, VA 23435Off Market
- $410,0003 bd4 ba2k sqft2009 Laycock Ln #102, Suffolk, VA 23435Sold
Nearby schools
GreatSchools rating
- 6/10Creekside Elementary SchoolGrades: PK-5Distance: 0.5 mi
- 8/10John Yeates Middle SchoolGrades: 6-8Distance: 2.1 mi
- 6/10Nansemond River High SchoolGrades: 9-12Distance: 4.5 mi
Schools provided by the listing agent
- Elementary: Creekside Elementary
- Middle: John Yeates Middle
- High: Nansemond River
Source: REIN Inc.. This data may not be complete. We recommend contacting the local school district to confirm school assignments for this home.
Sell for more on Zillow
Get a Zillow Showcase℠ listing at no additional cost and you could sell for .
$407,800
2% more
+$8,156
With Zillow Showcase(estimated)
$415,956
Sell for more on Zillow
Get a Zillow Showcase℠ listing at no additional cost and you could sell for .
$407,800
2% more
+$8,156
With Zillow Showcase(estimated)
$415,956
- Virginia
- Suffolk City
- Suffolk
- 23435
- 2017 Laycock Ln Unit 101
