NEW PRICE!! Best Deal in Biscayne Landing!! Beautifully maintained 2022 villa in Biscayne Landing offering 2 bedrooms, 2 baths, a flexible office/bonus room, and over 1,500 square feet of living space. Upgrades include brand-new wood plank luxury vinyl flooring throughout, enhanced landscaping, an insulated garage door, epoxy-coated garage floor, whole-home gutters, sealed driveway and lanai pavers, laundry room cabinetry, new ceiling fans, termite prevention pods, and solar-powered motorized lanai blinds. The open layout features granite countertops, abundant cabinetry, breakfast bar seating, and a spacious primary suite with dual vanities, a walk-in closet, and large glass-enclosed shower. Enjoy peaceful pond views from the screened lanai. Community amenities include a resort-style pool, clubhouse, fitness center, pickleball courts, cable, and internet. Conveniently located near Charlotte Harbor, boating, golf, dining, shopping, and ONLY 15 minutes to Gulf beaches. Flood Zone X and move-in ready. NO CDD and LOW HOA!
For sale
Price cut: $6K (8/2)
$289,500
2017 MACKEREL STREET, PORT CHARLOTTE, FL 33953
2beds
1,554sqft
Villa
Built in 2022
4,680 Square Feet Lot
$-- Zestimate®
$186/sqft
$272/mo HOA
What's special
Breakfast bar seatingSolar-powered motorized lanai blindsGranite countertopsEpoxy-coated garage floorInsulated garage doorOpen layoutWhole-home gutters
- 62 days |
- 310 |
- 10 |
Zillow last checked:
Listing updated:
Listed by:
Heidi Choiniere 941-876-3990,
SERHANT 646-480-7665
Source: Stellar MLS,MLS#: C7527659 Originating MLS: Suncoast Tampa
Originating MLS: Suncoast Tampa
Facts & features
Interior
Bedrooms & bathrooms
- Bedrooms: 2
- Bathrooms: 2
- Full bathrooms: 2
Rooms
- Room types: Den/Library/Office, Utility Room
Primary bedroom
- Features: En Suite Bathroom, Walk-In Closet(s)
- Level: First
- Area: 183.48 Square Feet
- Dimensions: 14.06x13.05
Bedroom 2
- Features: Built-in Closet
- Level: First
- Area: 110.53 Square Feet
- Dimensions: 11.02x10.03
Primary bathroom
- Level: First
- Area: 90.47 Square Feet
- Dimensions: 10.03x9.02
Bathroom 2
- Level: First
Balcony porch lanai
- Level: First
- Area: 100.3 Square Feet
- Dimensions: 10.03x10
Den
- Level: First
- Area: 143.96 Square Feet
- Dimensions: 11.04x13.04
Dining room
- Level: First
- Area: 239.07 Square Feet
- Dimensions: 17.04x14.03
Foyer
- Level: First
Kitchen
- Features: Breakfast Bar
- Level: First
- Area: 99.86 Square Feet
- Dimensions: 9.07x11.01
Laundry
- Level: First
- Area: 36.36 Square Feet
- Dimensions: 6.02x6.04
Living room
- Level: First
- Area: 239.35 Square Feet
- Dimensions: 17.06x14.03
Heating
- Central, Electric
Cooling
- Central Air
Appliances
- Included: Dishwasher, Disposal, Dryer, Microwave, Range, Refrigerator, Washer
- Laundry: Laundry Room
Features
- Ceiling Fan(s), Living Room/Dining Room Combo, Primary Bedroom Main Floor, Walk-In Closet(s)
- Flooring: Luxury Vinyl, Tile
- Doors: Sliding Doors
- Windows: Window Treatments, Hurricane Shutters
- Has fireplace: No
Interior area
- Total structure area: 2,159
- Total interior livable area: 1,554 sqft
Video & virtual tour
Property
Parking
- Total spaces: 2
- Parking features: Garage - Attached
- Attached garage spaces: 2
- Details: Garage Dimensions: 21x19
Features
- Levels: One
- Stories: 1
- Patio & porch: Rear Porch
- Exterior features: Irrigation System
- Has view: Yes
- View description: Water, Pond
- Has water view: Yes
- Water view: Water,Pond
Lot
- Size: 4,680 Square Feet
- Features: Cleared, Landscaped, Level, Sidewalk
- Residential vegetation: Trees/Landscaped
Details
- Parcel number: 402114107003
- Zoning: PD
- Special conditions: None
Construction
Type & style
- Home type: SingleFamily
- Architectural style: Florida
- Property subtype: Villa
Materials
- Concrete, Stucco
- Foundation: Slab
- Roof: Shingle
Condition
- Completed
- New construction: No
- Year built: 2022
Utilities & green energy
- Sewer: Public Sewer
- Water: Public
- Utilities for property: Cable Available, Electricity Connected, Public, Underground Utilities, Water Connected
Community & HOA
Community
- Features: Community Mailbox, Deed Restrictions, Fitness Center, Gated Community - No Guard, Irrigation-Reclaimed Water, Pool, Tennis Court(s)
- Pet fee: $0 monthly
- Subdivision: BISCAYNE LNDG II
HOA
- Has HOA: Yes
- Amenities included: Gated, Pool, Recreation Facilities
- Services included: Cable TV, Community Pool, Internet, Maintenance Structure, Private Road
- HOA fee: $272 monthly
- HOA name: Alliant Assoc Management
- HOA phone: 239-454-1101
Location
- Region: Port Charlotte
Financial & listing details
- Price per square foot: $186/sqft
- Tax assessed value: $286,400
- Annual tax amount: $3,843
- Date on market: 6/26/2026
- Cumulative days on market: 61 days
- Listing terms: Cash,Conventional,FHA,VA Loan
- Ownership: Fee Simple
- Total actual rent: 0
- Electric utility on property: Yes
- Road surface type: Paved
Estimated market value
Not available
Estimated sales range
Not available
Not available
Price history
| Date | Event | Price |
|---|---|---|
| 8/2/2026 | Price change | $289,500-2%$186/sqft |
Source:  Stellar MLS #C7527659 Report a problem Stellar MLS #C7527659 Report a problem | ||
| 7/1/2026 | Price change | $295,500-1.5%$190/sqft |
Source: Stellar MLS #C7527659 Report a problem | ||
| 6/26/2026 | Listed for sale | $299,900-19.3%$193/sqft |
Source: Stellar MLS #C7527659 Report a problem | ||
| 1/17/2023 | Sold | $371,400+0%$239/sqft |
Source: Public Record Report a problem | ||
| 6/7/2022 | Listing removed | -- |
Source:  Lennar Homes Report a problem Lennar Homes Report a problem | ||
| 5/25/2022 | Listed for sale | $371,356$239/sqft |
Source: Lennar Homes Report a problem | ||
Public tax history
| Year | Property taxes | Tax assessment |
|---|---|---|
| 2025 | $3,844 -8.1% | $254,272 -8% |
| 2024 | $4,184 +5% | $276,381 0% |
| 2023 | $3,986 +739.8% | $276,479 +3842.4% |
| 2022 | $475 +134.2% | $7,013 +10% |
| 2021 | $203 | $6,375 |
Find assessor info on the county website
Monthly payment
Est. payment
Payment breakdown
Explore the cost of this home by adjusting the details. Changes won't be saved.Climate risks
Neighborhood: 33953
Nearby schools
GreatSchools rating
- 6/10Liberty Elementary SchoolGrades: PK-5Distance: 4.8 mi
- 5/10Murdock Middle SchoolGrades: 6-8Distance: 1.5 mi
- 2/10Port Charlotte High SchoolGrades: 9-12Distance: 2.3 mi
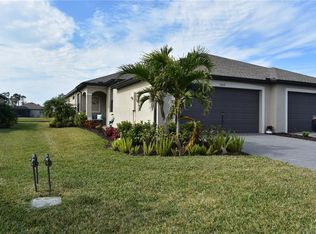
- $267,3002 bd2 ba1.5k sqft2025 Mackerel St, Port Charlotte, FL 33953Off Market
- $285,0002 bd2 ba1.5k sqft2009 Mackerel St, Port Charlotte, FL 33953Sold
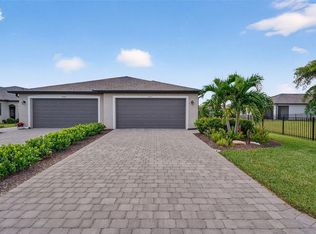
- $266,6002 bd2 ba1.5k sqft2033 Mackerel St, Port Charlotte, FL 33953Off Market
- $278,0002 bd2 ba1.5k sqft2001 Mackerel St, Port Charlotte, FL 33953Sold
- $265,2003 bd2 ba1.5k sqft2041 Mackerel St, Port Charlotte, FL 33953Off Market
- $259,6002 bd2 ba1.5k sqft2049 Mackerel St, Port Charlotte, FL 33953Off Market
- $319,8003 bd2 ba1.6k sqft1904 Saddlewood Cir, Port Charlotte, FL 33953Off Market
- $349,3003 bd3 ba1.8k sqft1896 Saddlewood Cir, Port Charlotte, FL 33953Off Market
A local agent can set up tours, give advice and negotiate with sellers.
Similar homes
- $299,5002 bd2 ba1.5k sqft2145 BONITO WAY, PORT CHARLOTTE, FL 33953For Sale
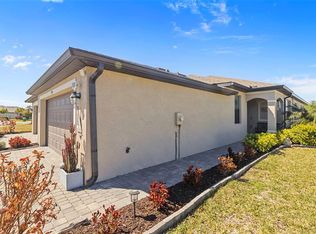
 MLS ID #C7522115, Terry Turcotte, ERA ADVANTAGE REALTY, INC.. Stellar MLS
 - $325,0004 bd3 ba2k sqft2081 GARDENIA AVENUE, PORT CHARLOTTE, FL 33953For Sale
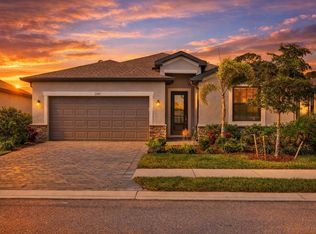 MLS ID #A4695512, Jason Baker, RE/MAX PALM. Stellar MLS
 - $339,0003 bd2 ba1.6k sqft15896 HONEYSUCKLE STREET, PORT CHARLOTTE, FL 33953For Sale
 MLS ID #N6143361, Sheli Rodriguez, WELLEN REALTY. Stellar MLS
 - $329,5003 bd3 ba1.8k sqft1842 W ISLES ROAD, PORT CHARLOTTE, FL 33953For Sale
 MLS ID #A4689029, David Haller, RE/MAX SELECT PARTNERS. Stellar MLS
 - $349,5003 bd2 ba1.8k sqft16239 S PORT HARBOR BOULEVARD, PORT CHARLOTTE, FL 33953For SaleMLS ID #C7527405, Deb Hanson, MARINA PARK REALTY LLC. Stellar MLS
- $324,9003 bd2 ba1.5k sqft1201 LOTUS STREET, PORT CHARLOTTE, FL 33953For SaleMLS ID #C7519987, Chad McKinney, RE/MAX PALM REALTY. Stellar MLS
- $345,0003 bd3 ba1.8k sqft1536 SADDLEWOOD CIRCLE, PORT CHARLOTTE, FL 33953For SaleMLS ID #C7521962, Kelly Bright, RE/MAX PALM REALTY. Stellar MLS
- $364,7773 bd3 ba2.2k sqft1921 E ISLES ROAD, PORT CHARLOTTE, FL 33953For SaleMLS ID #D6147329, Susie Porter, PARADISE EXCLUSIVE REAL ESTATE. Stellar MLS
- $309,9003 bd2 ba1.4k sqft203 CAYUGA STREET, PORT CHARLOTTE, FL 33954For SaleMLS ID #C7528102, Bobbie Leahey, EXP REALTY LLC. Stellar MLS
- $369,0003 bd2 ba1.8k sqft16185 S PORT HARBOR BOULEVARD, PORT CHARLOTTE, FL 33953For SaleMLS ID #S5140898, Hazel Heyer, KELLER WILLIAMS LEGACY REALTY. Stellar MLS
- $419,0004 bd3 ba2k sqft1793 SADDLEWOOD CIRCLE, PORT CHARLOTTE, FL 33953For SaleMLS ID #C7523261, Jeffrey Kozlowski, RE/MAX PALM REALTY. Stellar MLS
- $425,0003 bd3 ba2.1k sqft1505 SADDLEWOOD CIRCLE, PORT CHARLOTTE, FL 33953For SaleMLS ID #C7528324, Margaret Mardis, RE/MAX PALM REALTY. Stellar MLS
- $290,0002 bd2 ba1.3k sqft4691 TURNBERRY CIRCLE, NORTH PORT, FL 34288For SaleMLS ID #C7524151, Christopher Grant, GRANT TEAM REAL ESTATE, LLC. Stellar MLS
- $345,0004 bd2 ba1.8k sqft1422 POWELL VALLEY DRIVE, PORT CHARLOTTE, FL 33953For SaleMLS ID #C7526613, Mackenzie Davis-Mahan, DOWNING FRYE REALTY, INC.. Stellar MLS
- $289,0002 bd2 ba1.4k sqft1713 SUNDERLAND DRIVE, PUNTA GORDA, FL 33980For SaleMLS ID #C7525097, John Batliner, KW PEACE RIVER PARTNERS. Stellar MLS
- $324,8884 bd2 ba1.8k sqft1782 YANKEE TERRACE, NORTH PORT, FL 34286For SaleMLS ID #C7528104, Ashley Harris, REAL BROKER, LLC. Stellar MLS
- $299,0002 bd2 ba1.2k sqft24229 WESTGATE BOULEVARD, PUNTA GORDA, FL 33980For SaleMLS ID #C7524821, John Batliner, KW PEACE RIVER PARTNERS. Stellar MLS
- $284,0003 bd2 ba1.6k sqft1160 NUCELLI ROAD, NORTH PORT, FL 34288For SaleMLS ID #C7526688, Leslie Poole, POOLE REALTY GROUP, LLC. Stellar MLS
- $299,9002 bd2 ba1.5k sqft25128 E LENOX CIRCLE, PUNTA GORDA, FL 33950For SaleMLS ID #C7528094, Christopher Grant, GRANT TEAM REAL ESTATE, LLC. Stellar MLS
- $299,8703 bd2 ba1.4k sqft12962 SW DOUG DRIVE, LAKE SUZY, FL 34269For SaleMLS ID #A4702999, Oralia Ramirez, RMZ REALTY INC.. Stellar MLS
