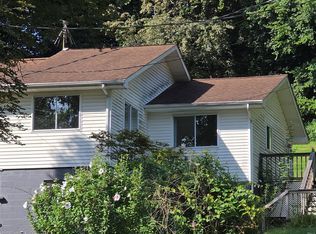
Introducing this beautifully updated home, where timeless character meets modern comfort! A charming covered front porch invites you inside to a spacious, light-filled interior featuring attractive flooring and a decorative fireplace that creates a warm focal point. The bright, fully equipped kitchen offers abundant white cabinetry, generous counter space, stainless steel appliances, a stylish backsplash, and seamless flow into the impressive family room. With its vaulted ceiling, recessed lighting, ceiling fan, and large window, this flexible space is perfect for relaxing, entertaining, or creating a home office. The convenience of **first-floor laundry** makes everyday living even easier. Updated bathrooms feature beautiful tilework and glass-enclosed showers, while a spacious walk-in closet provides excellent storage. Thoughtful updates, inviting living spaces, and classic curb appeal make this move-in-ready home one you will not want to miss! PER SELLERS AND APPROX. : 2019-CENTRAL AIR/FURNACE, HOT WATER TANK, ROOF 5 Y/O, ROOF AND VINYL SIDING 4 Y/O.
Contingent
$149,900
2017 Main St, Wellsburg, WV 26070
2beds
1,520sqft
Single Family Residence
Built in 1900
3,519 Square Feet Lot
$-- Zestimate®
$99/sqft
$-- HOA
What's special
Decorative fireplaceLarge windowVaulted ceilingStylish backsplashClassic curb appealCharming covered front porchSpacious light-filled interior
- 49 days
- 340
- 29
Zillow last checked:
Listing updated:
Listed by:
Mary E Freshwater 740-317-4639 mbfreshwater@gmail.com,
Cedar One Realty
Source: MLS Now,MLS#: 5235446 Originating MLS: Other/Unspecificed
Originating MLS: Other/UnspecificedFacts & features
Interior
Bedrooms & bathrooms
- Bedrooms: 2
- Bathrooms: 2
- Full bathrooms: 2
- Main level bathrooms: 1
Bedroom
- Description: Flooring: Carpet
- Features: Built-in Features
- Level: Second
- Dimensions: 12 x 12
Bedroom
- Description: 8 X 7 WALK IN CLOSET WITH CERAMIC TILE FLOORING,Flooring: Carpet
- Features: Walk-In Closet(s)
- Level: Second
- Dimensions: 11 x 11
Bathroom
- Description: Flooring: Ceramic Tile
- Level: Second
- Dimensions: 9 x 8
Bathroom
- Description: Flooring: Luxury Vinyl Tile
- Level: First
- Dimensions: 8 x 9
Great room
- Description: Flooring: Luxury Vinyl Tile
- Features: Vaulted Ceiling(s)
- Level: First
- Dimensions: 19 x 19
Kitchen
- Description: ALL APPLIANCES WILL CONVEY,Flooring: Luxury Vinyl Tile
- Features: Laminate Counters, Bar
- Level: First
- Dimensions: 14 x 12
Laundry
- Description: WASHER AND DRYER WILL CONVEY,Flooring: Luxury Vinyl Tile
- Level: First
- Dimensions: 10 x 6
Living room
- Description: DECORATIVE FIREPLACE,Flooring: Luxury Vinyl Tile
- Features: Fireplace
- Level: First
- Dimensions: 14 x 17
Heating
- Forced Air, Gas
Cooling
- Central Air, Ceiling Fan(s)
Appliances
- Included: Dryer, Dishwasher, Microwave, Range, Refrigerator, Washer
- Laundry: Electric Dryer Hookup, Main Level
Features
- Built-in Features, Ceiling Fan(s), Laminate Counters, Open Floorplan, Recessed Lighting, Vaulted Ceiling(s), Bar, Walk-In Closet(s)
- Basement: Full,Unfinished
- Number of fireplaces: 1
- Fireplace features: Decorative
Interior area
- Total structure area: 1,520
- Total interior livable area: 1,520 sqft
- Finished area above ground: 1,520
Video & virtual tour
Property
Parking
- Parking features: Off Street
Features
- Levels: Two
- Stories: 2
- Patio & porch: Covered, Front Porch, Side Porch
- Fencing: Chain Link
Lot
- Size: 3,519 Square Feet
Details
- Additional structures: Shed(s)
- Parcel number: W22K 0076 000
Construction
Type & style
- Home type: SingleFamily
- Architectural style: Conventional
- Property subtype: Single Family Residence
Materials
- Vinyl Siding
- Foundation: Block
- Roof: Asphalt,Fiberglass
Condition
- Year built: 1900
Utilities & green energy
- Sewer: Public Sewer
- Water: Public
Community & HOA
HOA
- Has HOA: No
Location
- Region: Wellsburg
Financial & listing details
- Price per square foot: $99/sqft
- Tax assessed value: $69,700
- Annual tax amount: $1,091
- Date on market: 8/11/2026
- Cumulative days on market: 52 days
- Listing terms: Cash,Conventional,FHA,USDA Loan,VA Loan
Estimated market value
Not available
Estimated sales range
Not available
Not available
Price history
| Date | Event | Price |
|---|---|---|
| 8/11/2026 | Listed for sale | $149,900$99/sqft |
Source:  MLS Now #5235446 Report a problem MLS Now #5235446 Report a problem | ||
Public tax history
| Year | Property taxes | Tax assessment |
|---|---|---|
| 2025 | $655 +3% | $41,820 +2% |
| 2024 | $636 +0.5% | $40,980 +2.2% |
| 2023 | $633 +1.8% | $40,080 +2.3% |
| 2022 | $621 | $39,180 +2.5% |
| 2021 | -- | $38,220 |
| 2020 | -- | $38,220 +1.9% |
| 2019 | $274 +4.4% | $37,500 +2.1% |
| 2018 | $262 +5.8% | $36,720 +2.7% |
| 2017 | $248 +6.7% | $35,760 +2.6% |
| 2016 | $232 +8.8% | $34,860 +3.8% |
| 2015 | $213 +8.9% | $33,600 +3.9% |
| 2014 | $196 +14.9% | $32,340 +2.7% |
| 2013 | $170 | $31,500 +2.3% |
| 2012 | $170 -0.3% | $30,780 |
| 2011 | $171 +5% | $30,780 +1.8% |
| 2010 | $163 -66.2% | $30,240 +11.8% |
| 2009 | $482 +325.3% | $27,060 |
| 2008 | $113 -0.6% | $27,060 |
| 2007 | $114 +10.9% | $27,060 +3% |
| 2006 | $103 +13.9% | $26,280 +3.3% |
| 2005 | $90 | $25,440 +2.9% |
| 2004 | -- | $24,720 |
| 2003 | -- | $24,720 +3.5% |
| 2002 | -- | $23,880 +2.8% |
| 2001 | -- | $23,220 |
Find assessor info on the county website
Monthly payment
Est. payment
Payment breakdown
Explore the cost of this home by adjusting the details. Changes won't be saved.Climate risks
Neighborhood: 26070
Similar homes
- $175,0003 bd2 ba1.7k sqft122 White Bell Cir, Wellsburg, WV 26070For Sale
 MLS ID #5226786, Lisa A Hensley, Howard Hanna Mortimer Realty. MLS Now
 - $159,0003 bd1 ba1.7k sqft4166 Cross Creek Rd, Wellsburg, WV 26070For Sale
 MLS ID #5236759, Lisa A Hensley, Howard Hanna Mortimer Realty. MLS Now
 - $149,9004 bd2 ba1.5k sqft426 Sheeprock Rd, Mingo Junction, OH 43938For Sale
 MLS ID #5232161, Chad Wilson, EXP Realty, LLC.. MLS Now
 - $--3 bd1 ba1.8k sqft841 Seabrights Ln, Martins Ferry, OH 43935Auction
 ServiceLink Auction
