Welcome home! Prepare to be amazed by this stunning 4-bedroom, 2 ½-bath residence! If you’re searching for a POOL home with a spacious, fenced yard (1/3 acre) in the Wekiva Springs/Sweetwater area, this is a must-see. This well-maintained, Hidden Gem is truly one of a kind. Imagine driving home each day through the highly sought-after Majestic Oaks neighborhood, surrounded by beautiful mature trees and a tranquil atmosphere. The home's perfectly manicured curb appeal is just the beginning. Upon entering, you’re welcomed by a large foyer, with a spacious library to the right and the living room to the left, featuring gorgeous laminate flooring and vaulted ceilings. Straight ahead, you'll find the formal dining room and eat-in kitchen. French doors open to your covered back lanai and stunning pool—a true oasis with ample yard space for pets. The oversized pool and covered lanai are fully screened. The home sits on a 1/3-acre lot that is fully fenced with a beautifully maintained yard. Conveniently, the half bath and garage access are located off the kitchen for easy unloading, along with an oversized laundry room for all your washing, drying, and storage needs. The primary bedroom is located downstairs and features a spacious master bathroom with a walk-in shower, separate bathtub, and dual vanities! Upstairs, you’ll find a loft/office and three guest bedrooms. The low HOA fee is paid annually. Notable improvements include Roof 2012, double pane windows, plantation shutters and front door installed in 2015, AC installed in December 2022, and a mini-split installed in November 2022. Enjoy easy access to Wekiwa State Park for canoeing or kayaking and Kelly Park for tubing the springs. You can also bike the 22-mile West Orange Trail to Winter Garden. With numerous shopping and dining options nearby and easy access to highways 429, 414, and I-4, this home is perfectly located for all your needs in Central Florida. Set on a peaceful lot that feels isolated yet is just minutes from everything, you’re only 30 minutes from Winter Park, Downtown Orlando, Winter Garden, and Mount Dora!
Sold for $535,000
$535,000
2017 MAJESTIC WOODS BOULEVARD, APOPKA, FL 32712
4beds
2,543sqft
Single Family Residence
Built in 1989
0.31 Acres Lot
$529,900 Zestimate®
$210/sqft
$2,954 Estimated rent
Home value
$529,900
$503,000 - $556,000
$2,954/mo
Zestimate® history
Owner options
List your home for rent
$2,954/mo
Rent Zestimate®
Find your next renter with Zillow Rental Manager. Plus, with online applications, you can quickly screen prospective tenants – for free.
$2,954/mo
Rent Zestimate®
Refinance and save
$3,877/mo
Est. payment
Refinancing to a lower rate could help reduce your monthly payments and save thousands over the life of the loan.
$3,877/mo
Est. payment
Explore your selling options
Work with a Zillow partner agent
Leverage their expertise and Zillow's premium Showcase listings to get your home seen by more buyers.
Get startedList with your own agent
Get your home in front of millions of buyers by listing it on Zillow.
Learn how to do itSell it yourself
Take full control of how buyers see your home on Zillow by listing For Sale by Owner (FSBO).
List your homeWhat's special
Zillow last checked:
Listing updated:
Listed by:
Ken Dalton 407-928-8587,
COLDWELL BANKER RESIDENTIAL RE 407-647-1211
Bought with:
Juan Campana, 3290944
AGENT TRUST REALTY CORPORATION
Source: Stellar MLS,MLS#: O6232385 Originating MLS: Orlando Regional
Originating MLS: Orlando Regional
Facts & features
Interior
Bedrooms & bathrooms
- Bedrooms: 4
- Bathrooms: 3
- Full bathrooms: 2
- 1/2 bathrooms: 1
Rooms
- Room types: Attic, Bonus Room, Den/Library/Office, Dining Room, Living Room, Utility Room, Loft
Primary bedroom
- Features: En Suite Bathroom, Walk-In Closet(s)
- Level: First
- Dimensions: 16x14
Bedroom 2
- Features: Built-in Closet
- Level: Second
- Dimensions: 11x10
Bedroom 3
- Features: Built-in Closet
- Level: Second
- Dimensions: 13x12
Bedroom 4
- Features: Built-in Closet
- Level: Second
- Dimensions: 12x11
Dining room
- Level: First
- Dimensions: 17x12
Kitchen
- Level: First
- Dimensions: 21x11
Library
- Level: First
- Dimensions: 14x10
Library
- Level: First
- Dimensions: 14x10
Living room
- Level: First
- Dimensions: 25x12
Loft
- Level: Second
- Dimensions: 11x9
Heating
- Electric
Cooling
- Central Air
Appliances
- Included: Dishwasher, Dryer, Electric Water Heater, Range, Refrigerator
- Laundry: Laundry Room
Features
- Built-in Features, Cathedral Ceiling(s), Ceiling Fan(s), Living Room/Dining Room Combo, Primary Bedroom Main Floor, Split Bedroom, Thermostat, Vaulted Ceiling(s)
- Flooring: Carpet, Ceramic Tile, Concrete, Laminate
- Doors: French Doors
- Windows: Double Pane Windows, ENERGY STAR Qualified Windows, Shutters, Window Treatments
- Has fireplace: Yes
- Fireplace features: Living Room, Wood Burning
- Common walls with other units/homes: Corner Unit
Interior area
- Total structure area: 3,213
- Total interior livable area: 2,543 sqft
Property
Parking
- Total spaces: 2
- Parking features: Driveway
- Attached garage spaces: 2
- Has carport: Yes
- Has uncovered spaces: Yes
Features
- Levels: Two
- Stories: 2
- Patio & porch: Covered, Rear Porch, Screened
- Exterior features: Garden, Lighting, Private Mailbox, Rain Gutters, Sidewalk
- Has private pool: Yes
- Pool features: Auto Cleaner, Child Safety Fence, Deck, Gunite, In Ground, Lighting, Pool Sweep, Screen Enclosure, Tile
- Has spa: Yes
- Spa features: In Ground
- Fencing: Vinyl
Lot
- Size: 0.31 Acres
- Features: Cul-De-Sac, Street Dead-End, Unincorporated
- Residential vegetation: Mature Landscaping, Oak Trees, Trees/Landscaped
Details
- Parcel number: 012128549000370
- Zoning: R-1
- Special conditions: None
Construction
Type & style
- Home type: SingleFamily
- Architectural style: Traditional
- Property subtype: Single Family Residence
Materials
- Brick, Vinyl Siding, Wood Frame
- Foundation: Slab
- Roof: Shingle
Condition
- New construction: No
- Year built: 1989
Utilities & green energy
- Sewer: Septic Tank
- Water: Public
- Utilities for property: Cable Connected, Electricity Connected, Street Lights, Underground Utilities
Community & HOA
Community
- Features: Deed Restrictions, Sidewalks
- Security: Fire Alarm, Smoke Detector(s)
- Pet fee: $0 monthly
- Subdivision: MAJESTIC OAKS
HOA
- Has HOA: Yes
- HOA fee: $21 monthly
- HOA name: Majestic Woods Community Association/Bill Melchiov
- HOA phone: 407-310-3918
Location
- Region: Apopka
Financial & listing details
- Price per square foot: $210/sqft
- Tax assessed value: $390,884
- Annual tax amount: $3,761
- Date on market: 8/14/2024
- Cumulative days on market: 2 days
- Listing terms: Cash,Conventional,FHA,VA Loan
- Ownership: Fee Simple
- Total actual rent: 0
- Electric utility on property: Yes
- Road surface type: Paved, Asphalt
Price history
| Date | Event | Price |
|---|---|---|
| 9/9/2024 | Sold | $535,000-2.6%$210/sqft |
Source:  Stellar MLS #O6232385 Report a problem Stellar MLS #O6232385 Report a problem | ||
| 8/16/2024 | Pending sale | $549,000$216/sqft |
Source: Stellar MLS #O6232385 Report a problem | ||
| 8/14/2024 | Listed for sale | $549,000+123.2%$216/sqft |
Source: Stellar MLS #O6232385 Report a problem | ||
| 3/25/2013 | Sold | $246,000+0.4%$97/sqft |
Source: Public Record Report a problem | ||
| 12/29/2012 | Price change | $245,000-1.9%$96/sqft |
Source: Sand Dollar Realty Group, Inc. #O5131250 Report a problem | ||
| 12/14/2012 | Price change | $249,700-0.1%$98/sqft |
Source: Sand Dollar Realty Group, Inc. #O5131250 Report a problem | ||
| 11/22/2012 | Listed for sale | $249,900+92.2%$98/sqft |
Source: Sand Dollar Realty Group, Inc. #O5131250 Report a problem | ||
| 9/24/2012 | Sold | $130,000-3.7%$51/sqft |
Source: Public Record Report a problem | ||
| 2/8/2012 | Listing removed | $135,000$53/sqft |
Source: RE/MAX CENTRAL REALTY #O5001090 Report a problem | ||
| 1/26/2012 | Price change | $135,000-8.2%$53/sqft |
Source: RE/MAX CENTRAL REALTY #O5001090 Report a problem | ||
| 9/17/2011 | Listed for sale | $147,000-47.5%$58/sqft |
Source: RE/MAX CENTRAL REALTY #O5001090 Report a problem | ||
| 7/27/2011 | Listing removed | $280,000$110/sqft |
Source: Visual Tour #O5001090 Report a problem | ||
| 7/9/2011 | Price change | $280,000+102.9%$110/sqft |
Source: Visual Tour #O5001090 Report a problem | ||
| 6/29/2011 | Price change | $138,000-6.8%$54/sqft |
Source: RE/MAX CENTRAL REALTY #O5001090 Report a problem | ||
| 6/9/2011 | Price change | $148,000-6.3%$58/sqft |
Source: RE/MAX CENTRAL REALTY #O5001090 Report a problem | ||
| 4/22/2011 | Price change | $158,000-43.6%$62/sqft |
Source: RE/MAX CENTRAL REALTY #O5001090 Report a problem | ||
| 2/24/2011 | Price change | $280,000+124.2%$110/sqft |
Source: Visual Tour #O5001090 Report a problem | ||
| 1/26/2011 | Price change | $124,900-10.7%$49/sqft |
Source: Superlative, Inc. #O5001090 Report a problem | ||
| 1/15/2011 | Price change | $139,900-6.7%$55/sqft |
Source: Superlative, Inc. #O5001090 Report a problem | ||
| 1/1/2011 | Price change | $149,900-6.3%$59/sqft |
Source: Superlative, Inc. #O5001090 Report a problem | ||
| 12/18/2010 | Price change | $159,900-8.6%$63/sqft |
Source: Superlative, Inc. #O5001090 Report a problem | ||
| 12/5/2010 | Price change | $174,900-37.5%$69/sqft |
Source: Superlative, Inc. #O5001090 Report a problem | ||
| 8/28/2010 | Listed for sale | $280,000+57.3%$110/sqft |
Source: Visual Tour #O5001090 Report a problem | ||
| 7/20/2001 | Sold | $178,000$70/sqft |
Source: Public Record Report a problem | ||
Public tax history
| Year | Property taxes | Tax assessment |
|---|---|---|
| 2024 | $5,092 +35.4% | $257,032 +3% |
| 2023 | $3,761 +4.3% | $249,546 +3% |
| 2022 | $3,607 +1.6% | $242,278 +3% |
| 2021 | $3,549 +1% | $235,221 +1.4% |
| 2020 | $3,515 +1.3% | $231,973 +2.3% |
| 2019 | $3,470 +1.4% | $226,758 +1.9% |
| 2018 | $3,422 | $222,530 -6.3% |
| 2017 | $3,422 +1.6% | $237,596 +2.5% |
| 2016 | $3,368 +1% | $231,754 -0.7% |
| 2015 | $3,335 -2.8% | $233,312 +10.9% |
| 2014 | $3,432 +16.9% | $210,304 +45.3% |
| 2013 | $2,936 +15.9% | $144,783 -8.8% |
| 2012 | $2,534 -2.6% | $158,721 -2.4% |
| 2011 | $2,601 -6.9% | $162,559 -8.9% |
| 2010 | $2,792 | $178,426 -12.6% |
| 2009 | -- | $204,180 -24.3% |
| 2008 | $2,829 -2.7% | $269,880 -7.2% |
| 2007 | $2,907 -5.6% | $290,948 +16.7% |
| 2006 | $3,079 +1.6% | $249,285 +34.4% |
| 2005 | $3,031 +4.6% | $185,441 +9.6% |
| 2004 | $2,898 +0.4% | $169,273 +1.2% |
| 2003 | $2,887 +3.1% | $167,237 +2.8% |
| 2002 | $2,801 +12.8% | $162,682 +11.5% |
| 2001 | $2,483 +3.3% | $145,850 +7% |
| 2000 | $2,403 | $136,306 |
Find assessor info on the county website
Neighborhood: 32712
Nearby homes
- $459,9004 bd2 ba2.1k sqft2041 Majestic Woods Blvd, Apopka, FL 32712Off Market
- $462,1004 bd2 ba2k sqft2061 Majestic Woods Blvd, Apopka, FL 32712Off Market
- $400,9003 bd2 ba1.8k sqft2012 Majestic Woods Blvd, Apopka, FL 32712Off Market
- $442,1004 bd2 ba2k sqft2018 Majestic Woods Blvd, Apopka, FL 32712Off Market
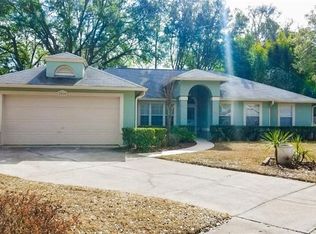
- $453,6004 bd2 ba2.4k sqft2030 Majestic Woods Blvd, Apopka, FL 32712Off Market
- $428,8004 bd2 ba1.8k sqft2000 Majestic Woods Blvd, Apopka, FL 32712Off Market
- $480,0004 bd2 ba2k sqft2067 Majestic Woods Blvd, Apopka, FL 32712Sold
- $447,7004 bd2 ba2.2k sqft2036 Majestic Woods Blvd, Apopka, FL 32712Off Market
Nearby schools
GreatSchools rating
- 5/10Clay Springs Elementary SchoolGrades: PK-5Distance: 0.6 mi
- 5/10Piedmont Lakes Middle SchoolGrades: 6-8Distance: 4.1 mi
- 3/10Wekiva High SchoolGrades: 9-12Distance: 4.1 mi
Schools provided by the listing agent
- Elementary: Clay Springs Elem
- Middle: Piedmont Lakes Middle
- High: Wekiva High
Source: Stellar MLS. This data may not be complete. We recommend contacting the local school district to confirm school assignments for this home.
Get a cash offer in 3 minutes
Find out how much your home could sell for in as little as 3 minutes with a no-obligation cash offer.
Estimated market value
$529,900
Get a cash offer in 3 minutes
Find out how much your home could sell for in as little as 3 minutes with a no-obligation cash offer.
Estimated market value
$529,900
- Florida
- Orange County
- Apopka
- 32712
- 2017 MAJESTIC WOODS BOULEVARD
Nearby cities
Nearby neighborhoods
Nearby zip codes
Other Apopka Topics
