Skip main navigation
Closed
  • $450,000

    2017 Mallard Ln, Woodstock, IL 60098

    2beds
    1,882sqft
    Duplex, Single Family Residence
    Built in 2004
    -- sqft lot
    $469,100 Zestimate®
    $239/sqft
    $2,278 Estimated rent

    Home value

    $469,100

    $432,000 - $511,000

    $2,278/mo

    Zestimate® history
    Loading
    Loading...

    Owner options

    List your home for rent

    $2,278/mo

    Rent Zestimate®

    Find your next renter with Zillow Rental Manager. Plus, with online applications, you can quickly screen prospective tenants – for free.

    Learn more

    $2,278/mo

    Rent Zestimate®

    Refinance and save

    $3,526/mo

    Est. payment

    Refinancing to a lower rate could help reduce your monthly payments and save thousands over the life of the loan.

    See today's rates

    $3,526/mo

    Est. payment

    Explore your selling options

    Work with a Zillow partner agent

    Leverage their expertise and Zillow's premium Showcase listings to get your home seen by more buyers.

    Get started

    List with your own agent

    Get your home in front of millions of buyers by listing it on Zillow.

    Learn how to do it

    Sell it yourself

    Take full control of how buyers see your home on Zillow by listing For Sale by Owner (FSBO).

    List your home

    What's special

    Cozy fireplaceAdditional bathroomComfortable guest bedroomVersatile office or denSpa-like bathSpacious open floor planStunning open views
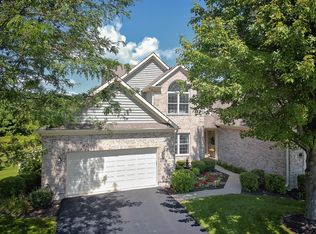
    Experience Easy Living in the Sought-After Ashton Model-Overlooking Bull Valley Golf Course. Welcome to one of the most desirable homes in the community! This home offers a fully finished walkout lower level and stunning open views from both the deck and screened porch-perfect for relaxing or entertaining year-round. Inside, you'll love the spacious open floor plan centered around a cozy fireplace in the living room, creating an inviting space to unwind. The kitchen is designed for both everyday living and entertaining, featuring abundant counter space, ample cabinetry, and a layout that flows seamlessly into the main living areas. The main-level primary suite is a private retreat, complete with a spa-like bath featuring a separate soaking tub and walk-in shower. You'll also find a comfortable guest bedroom, full bath, and a versatile office or den-ideal for working from home. For added convenience, the laundry is located on the main floor. Downstairs, the walkout lower level boasts a large recreation room, additional bathroom, and direct access to a patio-expanding your living space indoors and out. Additional highlights include a roof that's just one year old and a worry-free lifestyle with landscaping and snow removal handled by the homeowner's association. What truly sets this home apart is its incredible setting-enjoy tranquil views of manicured lawns stretching out to the picturesque Bull Valley Golf Course. This is more than a home-it's a lifestyle.

    Zillow last checked:

    Listing updated:

    Listed by:

    Rick Bellairs, CRS,GRI clientcare@starckre.com,

    Berkshire Hathaway HomeServices Starck Real Estate,

    Tessa Jania 815-260-7618,

    Berkshire Hathaway HomeServices Starck Real Estate

    Bought with:

    Richard Toepper, GRI

    Keller Williams Success Realty

    Kevin Peters

    Keller Williams Success Realty

    Source: MRED as distributed by MLS GRID,MLS#: 12412850MLS Logo

    Facts & features

    Interior

    Bedrooms & bathrooms
    • Bedrooms: 2
    • Bathrooms: 3
    • Full bathrooms: 2
    • 1/2 bathrooms: 1
    Rooms
    • Room types: Eating Area, Den, Foyer, Screened Porch, Recreation Room, Storage
    Primary bedroom
    • Features: Flooring (Carpet), Bathroom (Full)
    • Level: Main
    • Area: 225 Square Feet
    • Dimensions: 15X15
    Bedroom 2
    • Features: Flooring (Carpet)
    • Level: Main
    • Area: 169 Square Feet
    • Dimensions: 13X13
    Den
    • Features: Flooring (Carpet)
    • Level: Main
    • Area: 132 Square Feet
    • Dimensions: 11X12
    Dining room
    • Features: Flooring (Carpet)
    • Level: Main
    • Area: 143 Square Feet
    • Dimensions: 13X11
    Eating area
    • Features: Flooring (Hardwood)
    • Level: Main
    • Area: 100 Square Feet
    • Dimensions: 10X10
    Family room
    • Features: Flooring (Carpet)
    • Level: Basement
    • Area: 775 Square Feet
    • Dimensions: 25X31
    Foyer
    • Features: Flooring (Hardwood)
    • Level: Main
    • Area: 66 Square Feet
    • Dimensions: 11X6
    Kitchen
    • Features: Kitchen (Eating Area-Breakfast Bar, Eating Area-Table Space, Island, Pantry-Closet), Flooring (Hardwood)
    • Level: Main
    • Area: 195 Square Feet
    • Dimensions: 15X13
    Laundry
    • Features: Flooring (Ceramic Tile)
    • Level: Main
    • Area: 42 Square Feet
    • Dimensions: 6X7
    Living room
    • Features: Flooring (Carpet)
    • Level: Main
    • Area: 224 Square Feet
    • Dimensions: 16X14
    Other
    • Features: Flooring (Carpet)
    • Level: Basement
    • Area: 775 Square Feet
    • Dimensions: 31X25
    Screened porch
    • Features: Flooring (Other)
    • Level: Main
    • Area: 192 Square Feet
    • Dimensions: 16X12
    Storage
    • Features: Flooring (Other)
    • Level: Basement
    • Area: 551 Square Feet
    • Dimensions: 29X19
    Heating
    • Natural Gas, Forced Air
    Cooling
    • Central Air
    Appliances
    • Included: Range, Microwave, Dishwasher, Refrigerator, Washer, Dryer, Disposal
    • Laundry: Main Level, Gas Dryer Hookup, In Unit
    Features
    • 1st Floor Bedroom, 1st Floor Full Bath, Storage, Built-in Features, Walk-In Closet(s)
    • Flooring: Hardwood
    • Basement: Partially Finished,Exterior Entry,Full,Walk-Out Access
    • Number of fireplaces: 1
    • Fireplace features: Living Room
    Interior area
    • Total structure area: 2,635
    • Total interior livable area: 1,882 sqft

    Property

    Parking
    • Total spaces: 2
    • Parking features: Asphalt, Garage Door Opener, On Site, Garage Owned, Attached, Garage
    • Attached garage spaces: 2
    • Has uncovered spaces: Yes
    Accessibility
    • Accessibility features: No Disability Access
    Features
    • Patio & porch: Deck, Patio, Screened
    Lot
    • Size: 3,200 Square Feet
    • Dimensions: 40 X 80
    • Features: On Golf Course
    Details
    • Parcel number: 1310301039
    • Special conditions: None

    Construction

    Type & style
    • Home type: MultiFamily
    • Property subtype: Duplex, Single Family Residence
    Materials
    • Brick, Cedar
    • Foundation: Concrete Perimeter
    • Roof: Asphalt
    Condition
    • New construction: No
    • Year built: 2004
    Details
    • Builder model: ASHTON

    Utilities & green energy

    • Electric: Circuit Breakers
    • Sewer: Public Sewer
    • Water: Public

    Community & HOA

    Community
    • Subdivision: Bull Valley Greens
    HOA
    • Has HOA: Yes
    • Services included: Insurance, Lawn Care, Snow Removal
    • HOA fee: $220 monthly
    Location
    • Region: Woodstock

    Financial & listing details

    • Price per square foot: $239/sqft
    • Tax assessed value: $391,299
    • Annual tax amount: $10,543
    • Date on market: 7/14/2025
    • Listing terms: Cash
    • Ownership: Fee Simple w/ HO Assn.

    Price history

    DateEventPrice
    10/7/2025Sold$450,000+2.3%$239/sqft
    Source: MRED as distributed by MLS GRID #12412850 Report a problem
    9/1/2025Contingent$440,000$234/sqft
    Source: MRED as distributed by MLS GRID #12412850 Report a problem
    8/25/2025Price change$440,000-2.2%$234/sqft
    Source: MRED as distributed by MLS GRID #12412850 Report a problem
    7/14/2025Listed for sale$450,000+45.6%$239/sqft
    Source: MRED as distributed by MLS GRID #12412850 Report a problem
    9/13/2019Sold$309,000-1%$164/sqft
    Source: MRED as distributed by MLS GRID #10401907 Report a problem
    7/20/2019Pending sale$312,000$166/sqft
    Source: Berkshire Hathaway HomeServices Starck Real Estate #10401907 Report a problem
    6/9/2019Listed for sale$312,000-8.7%$166/sqft
    Source: Berkshire Hathaway HomeServices Starck Real Estate #10401907 Report a problem
    5/3/2004Sold$341,806$182/sqft
    Source: Public Record Report a problem

    Public tax history

    YearProperty taxesTax assessment
    2024$10,543 +5.7%$130,433 +10.6%
    2023$9,974 -2%$117,953 +12.7%
    2022$10,174 +5%$104,679 +7%
    2021$9,688 +3.7%$97,803 +5.2%
    2020$9,340 $92,933 -1.3%
    2019-- $94,136 +3.7%
    2018$8,892 +2.1%$90,774 +6.3%
    2017$8,706 +1.3%$85,434 +8%
    2016$8,595 $79,105 -4.6%
    2013$8,595 $82,909 -12.6%
    2011-- $94,873 -16.4%
    2010-- $113,450 -5.6%
    2009-- $120,218 +0.1%
    2008-- $120,129 +10%
    2006-- $109,221 +2.3%
    2005$7,764 $106,765
    Find assessor info on the county website

    Neighborhood: 60098

    Nearby schools

    GreatSchools rating
    Schools provided by the listing agent
    • Elementary: Olson Elementary School
    • Middle: Creekside Middle School
    • High: Woodstock High School
    • District: 200

    Source: MRED as distributed by MLS GRID. This data may not be complete. We recommend contacting the local school district to confirm school assignments for this home.

    Get a cash offer in 3 minutes
    Find out how much your home could sell for in as little as 3 minutes with a no-obligation cash offer.
    Estimated market value
    $469,100
    Get a cash offer in 3 minutes
    Find out how much your home could sell for in as little as 3 minutes with a no-obligation cash offer.
    Estimated market value
    $469,100