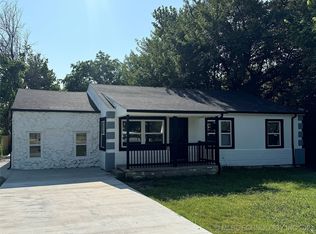
Come see this charming 3-bedroom, 1-bath home with a 1-car garage! Perfect for a first-time homebuyer, this home offers a comfortable layout and plenty of potential to make it your own. The property features a spacious backyard, great for outdoor activities, and is conveniently located near an elementary school. This move-in ready home is waiting for you — schedule your showing today!
Sold for $145,000
Zillow last checked:
Listing updated:
Bought with:
Melissa Gardner, 143131
RE/MAX Results
Source: MLS Technology, Inc.,MLS#: 2619109 Originating MLS: MLS Technology
Originating MLS: MLS TechnologyPrice history
| Date | Event | Price |
|---|---|---|
| 8/6/2026 | Sold | $145,000$115/sqft |
Source:  MLS Technology, Inc. #2619109 Report a problem MLS Technology, Inc. #2619109 Report a problem | ||
| 6/13/2026 | Pending sale | $145,000$115/sqft |
Source: MLS Technology, Inc. #2619109 Report a problem | ||
| 5/25/2026 | Listed for sale | $145,000-3.3%$115/sqft |
Source: MLS Technology, Inc. #2619109 Report a problem | ||
| 12/12/2025 | Listing removed | $149,900$119/sqft |
Source: MLS Technology, Inc. #2539662 Report a problem | ||
| 11/13/2025 | Pending sale | $149,900$119/sqft |
Source: MLS Technology, Inc. #2539662 Report a problem | ||
| 10/15/2025 | Price change | $149,900-3.2%$119/sqft |
Source: MLS Technology, Inc. #2539662 Report a problem | ||
| 9/17/2025 | Listed for sale | $154,900+19.2%$123/sqft |
Source: MLS Technology, Inc. #2539662 Report a problem | ||
| 7/7/2023 | Sold | $130,000+0%$103/sqft |
Source: MLS Technology, Inc. #2318079 Report a problem | ||
| 5/24/2023 | Pending sale | $129,999$103/sqft |
Source: MLS Technology, Inc. #2318079 Report a problem | ||
| 5/22/2023 | Listed for sale | $129,999$103/sqft |
Source: MLS Technology, Inc. #2318079 Report a problem | ||
| 5/22/2023 | Listing removed | -- |
Source: MLS Technology, Inc. #2315842 Report a problem | ||
| 5/10/2023 | Pending sale | $129,999$103/sqft |
Source: MLS Technology, Inc. #2315842 Report a problem | ||
| 5/4/2023 | Listed for sale | $129,999+319.4%$103/sqft |
Source: MLS Technology, Inc. #2315842 Report a problem | ||
| 12/1/1997 | Sold | $31,000$25/sqft |
Source: Public Record Report a problem | ||

Sell for more on Zillow
Get a Zillow Showcase℠ listing at no additional cost and you could sell for .
$145,100
2% more
+$2,902
With Zillow Showcase(estimated)
$148,002
