Skip main navigation
Closed
  • $650,000

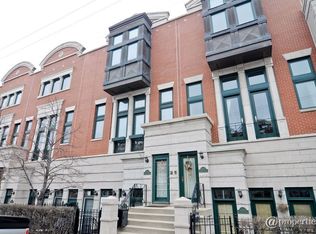
    2017 N Lincoln Ave Unit M, Chicago, IL 60614

    2beds
    1,500sqft
    Townhouse, Condominium, Duplex, Single Family Residence
    Built in 1994
    -- sqft lot
    $796,400 Zestimate®
    $433/sqft
    $5,009 Estimated rent

    Home value

    $796,400

    $749,000 - $844,000

    $5,009/mo

    Zestimate® history
    Loading
    Loading...

    Owner options

    List your home for rent

    $5,009/mo

    Rent Zestimate®

    Find your next renter with Zillow Rental Manager. Plus, with online applications, you can quickly screen prospective tenants – for free.

    Learn more

    $5,009/mo

    Rent Zestimate®

    Refinance and save

    $4,266/mo

    Est. payment

    Refinancing to a lower rate could help reduce your monthly payments and save thousands over the life of the loan.

    See today's rates

    $4,266/mo

    Est. payment

    Explore your selling options

    Work with a Zillow partner agent

    Leverage their expertise and Zillow's premium Showcase listings to get your home seen by more buyers.

    Get started

    List with your own agent

    Get your home in front of millions of buyers by listing it on Zillow.

    Learn how to do it

    Sell it yourself

    Take full control of how buyers see your home on Zillow by listing For Sale by Owner (FSBO).

    List your home

    What's special

    Behold the Luxury of Lincoln Park Living in this highly upgraded two bedroom, two and one half bath duplex home with attached garage parking. Sunlight abounds through this special home in a most sought after Lincoln Park location. New custom kitchen by Crafted Wild in 2020 featuring crisp white cabinetry to the ceiling with highly customized interiors, fully paneled integrated appliances, integrated LED lighting, quartz counters and full height backsplash. New, expansive dining room built-ins accent the dining area complete with integrated LED lighting, custom cabinetry interiors, floating shelving, quartz counter top, mirrored backsplash all smartly coordinated with the new fireplace surround. Living room with vaulted ceiling is patio adjacent and scaled for entertaining. Exemplary closet space with room for beverage refrigerator, seasonal items, small office and coat closet. An aptly placed half bath completes the first floor. Second floor primary bedroom is palatial with custom closets and updated proper bath with dual sinks, separate tub and shower. Bed two with hardwood floors and custom closet is 2nd bath adjacent coupled with side by side washer dryer on the 2nd floor. New heating and cooling in addition to side by side washer dryer. New window treatments, freshly painted and refinished hardwoods throughout complete this special home

    Zillow last checked:

    Listing updated:

    Listed by:

    Jennifer Lapins 312-343-3500,

    @properties Christie's International Real Estate

    Bought with:

    Sara Wilburn

    @properties Christie's International Real Estate

    Source: MRED as distributed by MLS GRID,MLS#: 11885438MLS Logo

    Facts & features

    Interior

    Bedrooms & bathrooms
    • Bedrooms: 2
    • Bathrooms: 3
    • Full bathrooms: 2
    • 1/2 bathrooms: 1
    Rooms
    • Room types: Storage, Terrace
    Primary bedroom
    • Features: Flooring (Hardwood), Bathroom (Full, Double Sink, Tub & Separate Shwr)
    • Level: Second
    • Area: 198 Square Feet
    • Dimensions: 18X11
    Bedroom 2
    • Features: Flooring (Hardwood)
    • Level: Second
    • Area: 117 Square Feet
    • Dimensions: 13X9
    Dining room
    • Features: Flooring (Hardwood)
    • Level: Main
    • Dimensions: COMBO
    Kitchen
    • Features: Flooring (Hardwood)
    • Level: Main
    • Area: 90 Square Feet
    • Dimensions: 10X9
    Laundry
    • Features: Flooring (Ceramic Tile)
    • Level: Second
    • Area: 18 Square Feet
    • Dimensions: 6X3
    Living room
    • Features: Flooring (Hardwood)
    • Level: Main
    • Area: 340 Square Feet
    • Dimensions: 20X17
    Storage
    • Features: Flooring (Hardwood)
    • Level: Main
    • Area: 60 Square Feet
    • Dimensions: 20X3
    Other
    • Features: Flooring (Other)
    • Level: Main
    • Area: 121 Square Feet
    • Dimensions: 11X11
    Heating
    • Natural Gas, Forced Air
    Cooling
    • Central Air
    Appliances
    • Laundry: Upper Level, In Unit
    Features
    • Cathedral Ceiling(s), Dry Bar, Storage, Open Floorplan
    • Flooring: Hardwood
    • Basement: None
    • Number of fireplaces: 1
    • Fireplace features: Gas Log, Living Room
    Interior area
    • Total structure area: 0
    • Total interior livable area: 1,500 sqft

    Property

    Parking
    • Total spaces: 1
    • Parking features: On Site, Garage Owned, Attached, Garage
    • Attached garage spaces: 1
    Accessibility
    • Accessibility features: No Disability Access
    Details
    • Parcel number: 14331320451016
    • Special conditions: None

    Construction

    Type & style
    • Home type: Townhouse
    • Property subtype: Townhouse, Condominium, Duplex, Single Family Residence
    Materials
    • Brick, Limestone
    Condition
    • New construction: No
    • Year built: 1994
    • Major remodel year: 2020

    Utilities & green energy

    • Sewer: Public Sewer
    • Water: Lake Michigan

    Community & HOA

    Community
    • Subdivision: The Pointe
    HOA
    • Has HOA: Yes
    • Services included: Water, Insurance, Cable TV, Exterior Maintenance, Lawn Care, Scavenger, Snow Removal
    • HOA fee: $440 monthly
    Location
    • Region: Chicago

    Financial & listing details

    • Price per square foot: $433/sqft
    • Tax assessed value: $39,098
    • Annual tax amount: $9,125
    • Date on market: 9/14/2023
    • Listing terms: Conventional
    • Ownership: Condo

    Price history

    DateEventPrice
    11/1/2023Sold$650,000$433/sqft
    Source: MRED as distributed by MLS GRID #11885438 Report a problem
    9/26/2023Contingent$650,000$433/sqft
    Source: MRED as distributed by MLS GRID #11885438 Report a problem
    9/14/2023Listed for sale$650,000+19.8%$433/sqft
    Source: MRED as distributed by MLS GRID #11885438 Report a problem
    5/20/2020Sold$542,500+19.2%$362/sqft
    Source: MRED as distributed by MLS GRID #10645777 Report a problem
    9/23/2004Sold$455,000+13.8%$303/sqft
    Source: Public Record Report a problem
    6/20/2001Sold$400,000+45.5%$267/sqft
    Source: Public Record Report a problem
    10/7/1996Sold$275,000+19.6%$183/sqft
    Source: Public Record Report a problem
    12/22/1994Sold$230,000$153/sqft
    Source: Public Record Report a problem

    Public tax history

    YearProperty taxesTax assessment
    2014$6,778 +2.2%$39,098
    2013$6,633 +6.1%$39,098
    2012$6,248 +4.3%$39,098 +0.3%
    2011$5,992 -5.6%$39,000
    2010$6,346 +1%$39,000 -3.2%
    2009$6,281 +7.4%$40,277 -1.2%
    2008$5,848 +1%$40,766
    2007$5,790 -1.1%$40,766
    2006$5,852 +1.7%$40,766 +15.8%
    2005$5,752 +1%$35,202
    2004$5,694 +2.2%$35,202
    2003$5,570 $35,202
    Find assessor info on the county website

    Neighborhood: Lincoln Park

    Nearby schools

    GreatSchools rating
    Schools provided by the listing agent
    • Elementary: Abraham Lincoln Elementary Schoo
    • Middle: Abraham Lincoln Elementary Schoo
    • High: Lincoln Park High School
    • District: 97

    Source: MRED as distributed by MLS GRID. This data may not be complete. We recommend contacting the local school district to confirm school assignments for this home.

    Get a cash offer in 3 minutes
    Find out how much your home could sell for in as little as 3 minutes with a no-obligation cash offer.
    Estimated market value
    $796,400
    Get a cash offer in 3 minutes
    Find out how much your home could sell for in as little as 3 minutes with a no-obligation cash offer.
    Estimated market value
    $796,400