Skip main navigation
Active
  • Listed by: Redfin • Kelly Primerano
    $1,450,000

    2017 NW 40th Avenue, Camas, WA 98607

    4beds
    3,497sqft
    : 
    $8,670/mo
    Get pre-qualified
    Single Family Residence
    Built in 2017
    9,016 Square Feet Lot
    $1,412,200 Zestimate®
    $415/sqft
    $100/mo HOA

    What's special

    Panoramic viewsHuge islandSoaring ceilingsWood floorsDecks on both levelsQuiet cul-de-sac
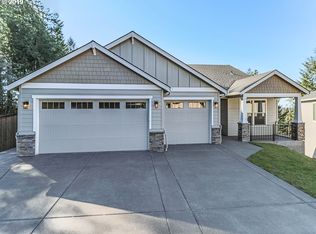
    Welcome to this stunning newer-construction home, tucked away on a quiet cul-de-sac in one of Camas' most desirable neighborhoods. Designed to impress, this exceptional home offers panoramic views, soaring ceilings, and an open-concept floor plan flooded with natural light. Wood floors, a huge island, and custom built-ins surrounding the fireplace add warmth and style throughout. The primary bedroom and office are conveniently located on the main level, while the lower level features three additional bedrooms, two full bathrooms (including a Jack and Jill bath), and a second living area. Enjoy decks on both levels, with access from the lower deck to the beautifully tiered backyard, where $130,000 has been invested in professional landscaping. Elegance and function blend seamlessly in this exceptional home. According to the builder, there is potential additional living space in the unfinished crawl space. Up to 1,700 square feet. Future conversation to be verified by the buyer.
    34 days
    |
    608
    |
    31
    |

    Zillow last checked:

    Listing updated:

    Listed by:

    Kelly Primerano,

    Redfin

    Source: NWMLS as distributed by MLS GRID,MLS#: 2551223MLS Logo

      Facts & features

      Interior

      Bedrooms & bathrooms
      • Bedrooms: 4
      • Bathrooms: 4
      • Full bathrooms: 3
      • 1/2 bathrooms: 1
      • Main level bathrooms: 2
      • Main level bedrooms: 1
      Primary bedroom
      • Level: Main
      Bedroom
      • Level: Lower
      Bedroom
      • Level: Lower
      Bedroom
      • Level: Lower
      Bathroom full
      • Level: Main
      Bathroom full
      • Level: Lower
      Bathroom full
      • Level: Lower
      Other
      • Level: Main
      Den office
      • Level: Main
      Dining room
      • Level: Main
      Entry hall
      • Level: Main
      Family room
      • Level: Lower
      Great room
      • Level: Main
      Kitchen with eating space
      • Level: Main
      Utility room
      • Description: Laundry Room/Sink/Storage
      • Level: Main
      Heating
      • Fireplace, Forced Air, Electric, Natural Gas
      Cooling
      • Forced Air
      Appliances
      • Included: Dishwasher, Disposal, Microwave, Refrigerator, Dishwasher(s), Garbage Disposal, Microwave(s), Refrigerator(s), Water Heater: Tankless, Water Heater Location: Garage
      Features
      • Bath Off Primary, Ceiling Fan(s), Dining Room, Pantry
      • Flooring: Ceramic Tile, Hardwood, Vinyl Plank
      • Windows: Dbl Pane/Storm Window
      • Basement: Daylight,Finished
      • Number of fireplaces: 1
      • Fireplace features: Gas, Main Level: 1, Fireplace
      Interior area
      • Total structure area: 3,497
      • Total interior livable area: 3,497 sqft
      Video & virtual tour

      Property

      Parking
      • Total spaces: 6
      • Parking features: Attached Garage
      • Has attached garage: Yes
      • Covered spaces: 3
      • Uncovered spaces: 3
      Features
      • Levels: One
      • Stories: 1
      • Entry location: Main
      • Patio & porch: Bath Off Primary, Ceiling Fan(s), Dbl Pane/Storm Window, Dining Room, Fireplace, Pantry, Walk-In Closet(s), Water Heater
      • Has view: Yes
      • View description: City, Territorial
      Lot
      • Size: 9,016 Square Feet
      • Features: Cul-De-Sac, Curbs, Paved, Sidewalk, Deck, Fenced-Fully
      • Topography: Level,Sloped,Terraces
      • Residential vegetation: Garden Space
      Details
      • Parcel number: 986035173
      • Zoning description: Jurisdiction: City
      • Special conditions: Standard

      Construction

      Type & style
      • Home type: SingleFamily
      • Architectural style: 1 Story w/Bsmnt.
      • Property subtype: Single Family Residence
      Materials
      • Cement Planked, Stone, Wood Siding, Cement Plank
      • Roof: Composition
      Condition
      • Very Good
      • Year built: 2017
      • Major remodel year: 2017

      Utilities & green energy

      • Sewer: Sewer Connected, STEP Sewer
      • Water: Public

      Community & HOA

      Community
      • Features: CCRs
      • Subdivision: Camas
      HOA
      • Services included: Common Area Maintenance
      • HOA fee: $100 monthly
      • HOA phone: 000-000-0000
      Location
      • Region: Camas

      Financial & listing details

      • Price per square foot: $415/sqft
      • Tax assessed value: $1,035,732
      • Annual tax amount: $11,120
      • Date on market: 7/9/2026
      • Cumulative days on market: 35 days
      • Listing terms: Conventional,FHA,VA Loan
      • Inclusions: Dishwasher(s), Garbage Disposal, Microwave(s), Refrigerator(s)

        Estimated market value

        $1,412,200

        $1.34M - $1.48M

        $4,648/mo

        Price history

        DateEventPrice
        7/9/2026Listed for sale$1,450,000+73.7%$415/sqft
        Source: RMLS (OR) #762626455 Report a problem
        7/18/2018Sold$835,000-1.8%$239/sqft
        Source: RMLS (OR) #18414232 Report a problem
        6/21/2018Pending sale$849,900$243/sqft
        Source: Cano Real Estate LLC #18414232 Report a problem
        5/7/2018Price change$849,900+1.2%$243/sqft
        Source: Cano Real Estate LLC #18414232 Report a problem
        3/9/2018Price change$839,900+2.4%$240/sqft
        Source: Cano Real Estate LLC #18414232 Report a problem
        1/4/2018Price change$819,900+1.2%$234/sqft
        Source: Cano Real Estate LLC #18414232 Report a problem
        8/22/2017Price change$809,900+1.3%$232/sqft
        Source: Cano Real Estate LLC #18414232 Report a problem
        6/28/2017Price change$799,900+1.3%$229/sqft
        Source: Cano Real Estate LLC #18414232 Report a problem
        3/30/2017Price change$789,900+5.3%$226/sqft
        Source: Cano Real Estate LLC #18414232 Report a problem
        2/17/2017Price change$749,900+328.5%$214/sqft
        Source: Cano Real Estate LLC #16333455 Report a problem
        1/27/2017Price change$175,000-76%$50/sqft
        Source: Cano Real Estate LLC #16061369 Report a problem
        1/18/2017Price change$729,900+317.1%$209/sqft
        Source: Cano Real Estate LLC #16061369 Report a problem
        1/8/2017Price change$175,000-76%$50/sqft
        Source: Cano Real Estate LLC #16061369 Report a problem
        1/2/2017Price change$729,900+317.1%$209/sqft
        Source: Cano Real Estate LLC #16061369 Report a problem
        10/19/2016Price change$175,000-76%$50/sqft
        Source: Cano Real Estate LLC #16061369 Report a problem
        9/23/2016Price change$729,900-3.9%$209/sqft
        Source: Cano Real Estate LLC #16061369 Report a problem
        8/18/2016Price change$759,900+334.2%$217/sqft
        Source: Cano Real Estate LLC #16652262 Report a problem
        8/16/2016Price change$175,000-77%$50/sqft
        Source: Cano Real Estate LLC #16652262 Report a problem
        1/29/2016Price change$759,900+300.2%$217/sqft
        Source: Cano Real Estate LLC #16652262 Report a problem
        12/19/2015Price change$189,900-11.6%$54/sqft
        Source: Glavin Real Estate #15328362 Report a problem
        11/24/2015Listed for sale$214,900$61/sqft
        Source: Glavin Real Estate #15328362 Report a problem

        Public tax history

        YearProperty taxesTax assessment
        2024$9,868 +0.2%$1,035,732 -6.8%
        2023$9,850 +7.5%$1,111,839 +14.8%
        2022$9,166 -0.3%$968,835 +17.8%
        2021$9,198 -7.9%$822,181 +7.5%
        2020$9,988 $764,567 -0.7%
        2019$9,988 +8%$769,889 +1.4%
        2018$9,245 +173.7%$759,047 +225.8%
        2017$3,378 +74.8%$232,968 +60.7%
        2016$1,932 -6.9%$145,000 -6.5%
        2015$2,076 $155,000
        Find assessor info on the county website

        Monthly payment

        Est. payment

        Payment breakdown

        Explore the cost of this home by adjusting the details. Changes won't be saved.
        All calculations are estimates and provided by Zillow, Inc. for informational purposes only. Actual amounts may vary.
        HOA fees may include property taxes on listings classified as Co-Ops. Contact the listing agent and/or owner for fee details.
        See how much you could borrow to make a competitive offer.

        Climate risks

        Neighborhood: 98607

        Getting around

        2 / 100
        Car-Dependent
        26 / 100
        Somewhat Bikeable

        Nearby schools

        GreatSchools rating
        Schools provided by the listing agent
        • Elementary: Helen Baller Elementary
        • Middle: Liberty Middle
        • High: Camas High

        Source: NWMLS as distributed by MLS GRID. This data may not be complete. We recommend contacting the local school district to confirm school assignments for this home.

        A local agent can set up tours, give advice and negotiate with sellers.

        Browse local experts

        Similar homes