Skip main navigation
Active
  • $419,000

    2017 NW Irving St, Portland, OR 97209

    2beds
    1,040sqft
    : 
    $3,717/mo
    Get pre-qualified
    Residential, Condominium
    Built in 1964
    -- sqft lot
    $-- Zestimate®
    $403/sqft
    $577/mo HOA

    What's special

    Cozy fireplaceMini-split heating and coolingPrivate patio
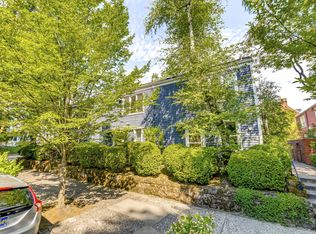
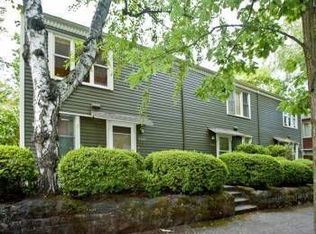
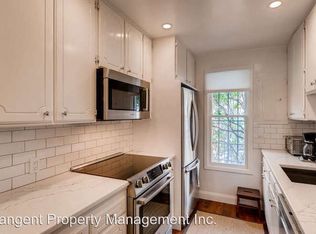
    Tucked into the beloved Nob Hill neighborhood, this beautifully renovated modern corner unit townhouse puts NW 23rd's best boutiques, coffee shops, and restaurant patios practically at your doorstep. You can ditch the car keys with a walk score of 98 and a bike score of 94, but if you want those wheels for Oregon adventures, rest assured you have a deeded parking spot and a large storage space for all your gear. This coveted corner unit means extra light and privacy in the heart of the Alphabet District. Light up your cozy fireplace for when those Portland raindrops kick back in, and slip out to your own private patio for solo coffee moments or a glass of wine with friends on these late summer evenings — no shared courtyard small talk required, but if you want to get social the patio opens into a lovely shared courtyard garden. Inside, mini-split heating and cooling means you're never at the mercy of a stinky cadet unit — dial in your perfect temperature, room by room, season by season. Modern. Walkable. Ridiculously convenient. This is Nob Hill living, done right.
    1 day
    |
    212
    |
    15
    |

    Zillow last checked:

    Listing updated:

    Listed by:

    Grant Williams 503-505-1407,

    Urban Nest Realty

    Source: RMLS (OR),MLS#: 431032085MLS Logo

      Facts & features

      Interior

      Bedrooms & bathrooms
      • Bedrooms: 2
      • Bathrooms: 2
      • Full bathrooms: 1
      • Partial bathrooms: 1
      • Main level bathrooms: 1
      Rooms
      • Room types: Entry, Bedroom 2, Dining Room, Family Room, Kitchen, Living Room, Primary Bedroom
      Primary bedroom
      • Features: Closet, Ensuite, Walkin Shower, Wallto Wall Carpet
      • Level: Upper
      • Area: 168
      • Dimensions: 14 x 12
      Bedroom 2
      • Features: Walkin Closet, Wallto Wall Carpet
      • Level: Upper
      • Area: 132
      • Dimensions: 12 x 11
      Kitchen
      • Features: Dishwasher
      • Level: Main
      • Area: 88
      • Width: 11
      Living room
      • Features: Patio, Sliding Doors
      • Level: Main
      Heating
      • Ductless, Heat Pump
      Cooling
      • Heat Pump
      Appliances
      • Included: Dishwasher, Disposal, Free-Standing Refrigerator, Range Hood, Washer/Dryer, Electric Water Heater
      Features
      • Walk-In Closet(s), Closet, Walkin Shower, Quartz, Tile
      • Flooring: Tile, Wall to Wall Carpet
      • Doors: Sliding Doors
      • Windows: Double Pane Windows, Vinyl Frames
      • Basement: None
      • Number of fireplaces: 1
      • Fireplace features: Wood Burning
      • Common walls with other units/homes: 1 Common Wall
      Interior area
      • Total structure area: 1,040
      • Total interior livable area: 1,040 sqft
      Video & virtual tour

      Property

      Parking
      • Parking features: Deeded, Off Street, Condo Garage (Deeded)
      Accessibility
      • Accessibility features: Parking, Accessibility
      Features
      • Stories: 2
      • Patio & porch: Patio
      • Exterior features: Raised Beds, Yard
      • Has view: Yes
      • View description: City
      Lot
      • Features: Commons, Gated, Level
      Details
      • Parcel number: R184297

      Construction

      Type & style
      • Home type: Condo
      • Architectural style: Contemporary
      • Property subtype: Residential, Condominium
      Materials
      • Wood Siding
      • Foundation: Concrete Perimeter
      • Roof: Composition
      Condition
      • Resale
      • New construction: No
      • Year built: 1964

      Utilities & green energy

      • Sewer: Public Sewer
      • Water: Public
      Green energy
      • Indoor air quality: Lo VOC Material

      Community & HOA

      Community
      • Security: Security Lights
      • Subdivision: Alphabet District/Nob Hill
      HOA
      • Has HOA: Yes
      • Amenities included: Exterior Maintenance, Insurance, Management, Sewer, Trash, Water
      • HOA fee: $577 monthly
      Location
      • Region: Portland

      Financial & listing details

      • Price per square foot: $403/sqft
      • Tax assessed value: $424,140
      • Annual tax amount: $5,925
      • Date on market: 8/13/2026
      • Listing terms: Cash,Conventional
      • Road surface type: Concrete, Paved

        Estimated market value

        Not available

        Estimated sales range

        Not available

        Not available

        Price history

        DateEventPrice
        8/13/2026Listed for sale$419,000-10.9%$403/sqft
        Source: RMLS (OR) #431032085 Report a problem
        4/26/2019Sold$470,000-3.1%$452/sqft
        Source: RMLS (OR) #18114172 Report a problem
        3/27/2019Pending sale$485,000$466/sqft
        Source: Windermere Realty Trust #18114172 Report a problem
        3/20/2019Price change$485,000-5.6%$466/sqft
        Source: Windermere Realty Trust #18114172 Report a problem
        2/19/2019Price change$513,950-1.9%$494/sqft
        Source: Windermere Realty Trust #18114172 Report a problem
        1/7/2019Listed for sale$523,950+19.1%$504/sqft
        Source: Windermere Realty Trust #18114172 Report a problem
        4/20/2016Sold$440,000+4.5%$423/sqft
        Source: RMLS (OR) #16307869 Report a problem
        3/11/2016Pending sale$420,999$405/sqft
        Source: Windermere Stellar #16307869 Report a problem
        3/4/2016Listed for sale$420,999+20.3%$405/sqft
        Source: Windermere Stellar #16307869 Report a problem
        8/13/2013Sold$350,000$337/sqft
        Source: RMLS (OR) #13063229 Report a problem
        7/11/2013Pending sale$350,000$337/sqft
        Source: Windermere Cronin & Caplan Realty Group, Inc. #13063229 Report a problem
        7/9/2013Listed for sale$350,000+11.5%$337/sqft
        Source: Windermere CCRGI Report a problem
        9/8/2011Sold$314,000-4.6%$302/sqft
        Source: Public Record Report a problem
        7/26/2011Price change$329,000-5.7%$316/sqft
        Source: Pearl District Properties #11501644 Report a problem
        7/19/2011Price change$349,000-1.7%$336/sqft
        Source: Pearl District Properties #11501644 Report a problem
        7/9/2011Listed for sale$355,000+9.2%$341/sqft
        Source: Pearl District Properties #11501644 Report a problem
        12/5/2007Sold$325,000+103.1%$313/sqft
        Source: Public Record Report a problem
        4/15/1999Sold$160,000$154/sqft
        Source: Public Record Report a problem

        Public tax history

        YearProperty taxesTax assessment
        2025$5,925 +3.7%$220,100 +3%
        2024$5,712 +4%$213,690 +3%
        2023$5,493 +2.2%$207,470 +3%
        2022$5,374 +1.7%$201,430 +3%
        2021$5,283 +9%$195,570 +3%
        2020$4,846 +3.8%$189,880 +3%
        2019$4,668 $184,350 +3%
        2018$4,668 +3%$178,990 +3%
        2017$4,531 +14%$173,780 +3%
        2016$3,974 $168,720 +3%
        2015$3,974 +2.7%$163,810 +3%
        2014$3,870 +5.6%$159,040 +3%
        2013$3,664 +16.6%$154,410 +3%
        2012$3,142 +8.1%$149,920 +3%
        2011$2,907 -5.3%$145,560 +3%
        2010$3,071 +2.7%$141,330 +3%
        2009$2,990 +5.9%$137,220 +3%
        2008$2,822 +0.2%$133,230 +3%
        2007$2,816 +11.4%$129,350 +3%
        2006$2,529 $125,590
        Find assessor info on the county website

        Monthly payment

        Est. payment

        Payment breakdown

        Explore the cost of this home by adjusting the details. Changes won't be saved.
        All calculations are estimates and provided by Zillow, Inc. for informational purposes only. Actual amounts may vary.
        HOA fees may include property taxes on listings classified as Co-Ops. Contact the listing agent and/or owner for fee details.
        See how much you could borrow to make a competitive offer.

        Climate risks

        Neighborhood: Northwest

        Getting around

        98 / 100
        Walker's Paradise
        76 / 100
        Excellent Transit
        94 / 100
        Biker's Paradise

        Nearby schools

        GreatSchools rating
        Schools provided by the listing agent
        • Elementary: Chapman
        • Middle: West Sylvan
        • High: Lincoln

        Source: RMLS (OR). This data may not be complete. We recommend contacting the local school district to confirm school assignments for this home.

        A local agent can set up tours, give advice and negotiate with sellers.

        Browse local experts

        Similar homes