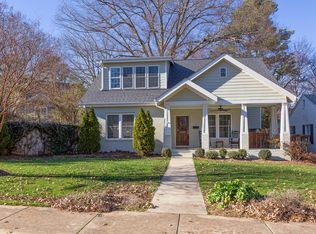
PRICE ADJUSTMENT!! Built by Homes by Dickerson, this home showcases quality craftsmanship and thoughtful design throughout! Custom tray ceiling with paneled molding and wallpaper inlay creates a stunning first impression, complemented by an arched wood front door with decorative glass insert. The chef-inspired kitchen is designed for both function and style, featuring an island ideal for prep and casual dining, five-burner gas cooktop, tiled backsplash, under-cabinet lighting, stainless steel appliances, glass-front cabinetry, wall oven and microwave, flush-mount lighting & a walk-in pantry with wine fridge! The kitchen flows seamlessly into the living room, highlighted by a wall of windows, gas fireplace & built-in cabinetry. A formal dining room showcases elegant wainscoting, crown molding & detailed window trim. The main level bedroom offers flexibility as a private office or guest suite with access to a full bath! Upstairs, the spacious primary suite features a private bath with dual vanities, a luxurious tiled walk-in shower, water closet, & a walk-in closet with built-ins! The laundry room includes a utility sink and additional storage. Custom details continue in the upper-level hallway with shelving with beadboard accents and trim details! Two generously sized secondary bedrooms share a full hall bath with dual vanities. A generous bonus room provides the perfect space for entertainment or flexible living! The third level expands your living options & offers even more versatility with an additional bedroom and loft/flex space featuring a built-in bench. Enjoy peaceful wooded views from the screened porch with ceiling fan and beadboard ceiling! Additional highlights include a functional drop zone with built-in cubbies and wainscoting, plantation blinds, crown molding & custom trim details throughout the home, as well as a Level 2 EV charger for modern convenience. Ideally located within walking distance to Joyner Elementary, adding to the home's everyday ease and appeal!
Sold for $1,250,000
$1,250,000
2017 Noble Rd, Raleigh, NC 27608
5beds
3,557sqft
Single Family Residence, Residential
Built in 2016
7,840 Square Feet Lot
$1,249,900 Zestimate®
$351/sqft
$5,429 Estimated rent
Home value
$1,249,900
$1.19M - $1.31M
$5,429/mo
Zestimate® history
Owner options
List your home for rent
$5,429/mo
Rent Zestimate®
Find your next renter with Zillow Rental Manager. Plus, with online applications, you can quickly screen prospective tenants – for free.
$5,429/mo
Rent Zestimate®
Refinance and save
$7,478/mo
Est. payment
Refinancing to a lower rate could help reduce your monthly payments and save thousands over the life of the loan.
$7,478/mo
Est. payment
Explore your selling options
Work with a Zillow partner agent
Leverage their expertise and Zillow's premium Showcase listings to get your home seen by more buyers.
Get startedList with your own agent
Get your home in front of millions of buyers by listing it on Zillow.
Learn how to do itSell it yourself
Take full control of how buyers see your home on Zillow by listing For Sale by Owner (FSBO).
List your homeWhat's special
Gas fireplaceFlush-mount lightingQuality craftsmanshipPlantation blindsChef-inspired kitchenLuxurious tiled walk-in showerFive-burner gas cooktop
Zillow last checked:
Listing updated:
Listed by:
Samara Presley 919-883-7451,
Smart Choice Realty Company
Bought with:
Terry McDonald, 243692
Flat Fee Realty LLC
Source: Doorify MLS,MLS#: 10162232
Facts & features
Interior
Bedrooms & bathrooms
- Bedrooms: 5
- Bathrooms: 3
- Full bathrooms: 3
Heating
- Central, Forced Air, Natural Gas, Zoned
Cooling
- Ceiling Fan(s), Central Air, Dual, Zoned
Appliances
- Included: Cooktop, Dishwasher, Gas Cooktop, Microwave, Oven, Refrigerator, Wine Cooler
- Laundry: Laundry Room, Main Level, Sink
Features
- Bathtub/Shower Combination, Breakfast Bar, Built-in Features, Ceiling Fan(s), Chandelier, Crown Molding, Entrance Foyer, Granite Counters, Kitchen Island, Open Floorplan, Pantry, Separate Shower, Tray Ceiling(s), Walk-In Closet(s), Walk-In Shower, Water Closet
- Flooring: Carpet, Hardwood, Tile
- Windows: Plantation Shutters
- Basement: Crawl Space
- Number of fireplaces: 1
- Fireplace features: Gas, Gas Log, Living Room
Interior area
- Total structure area: 3,557
- Total interior livable area: 3,557 sqft
- Finished area above ground: 3,557
- Finished area below ground: 0
Property
Parking
- Parking features: Concrete, Driveway, Open
Features
- Levels: Three Or More
- Stories: 3
- Patio & porch: Front Porch, Patio, Porch, Rear Porch, Screened
- Has view: Yes
- View description: Trees/Woods
Lot
- Size: 7,840 Square Feet
Details
- Additional structures: Shed(s), Storage
- Parcel number: 170408890863000 0077345
- Zoning: R-10
- Special conditions: Standard
Construction
Type & style
- Home type: SingleFamily
- Architectural style: Traditional, Transitional
- Property subtype: Single Family Residence, Residential
Materials
- Brick, Fiber Cement
- Roof: Shingle
Condition
- New construction: No
- Year built: 2016
Utilities & green energy
- Sewer: Public Sewer
- Water: Public
Community & HOA
Community
- Subdivision: Hi Mount
HOA
- Has HOA: No
- Amenities included: None
Location
- Region: Raleigh
Financial & listing details
- Price per square foot: $351/sqft
- Tax assessed value: $1,104,261
- Annual tax amount: $9,650
- Date on market: 4/23/2026
Price history
| Date | Event | Price |
|---|---|---|
| 7/7/2026 | Sold | $1,250,000-7.4%$351/sqft |
Source:  Doorify MLS #10162232 Report a problem Doorify MLS #10162232 Report a problem | ||
| 6/2/2026 | Pending sale | $1,350,000$380/sqft |
Source: Doorify MLS #10162232 Report a problem | ||
| 5/14/2026 | Price change | $1,350,000-3.6%$380/sqft |
Source: Doorify MLS #10162232 Report a problem | ||
| 4/23/2026 | Listed for sale | $1,400,000+98.6%$394/sqft |
Source: Doorify MLS #10162232 Report a problem | ||
| 4/21/2017 | Sold | $705,000$198/sqft |
Source: Doorify MLS #2113764 Report a problem | ||
| 3/7/2017 | Pending sale | $705,000$198/sqft |
Source: Re/Max One Realty #2113764 Report a problem | ||
| 3/3/2017 | Listed for sale | $705,000$198/sqft |
Source: Re/Max One Realty #2113764 Report a problem | ||
| 1/31/2017 | Listing removed | $705,000$198/sqft |
Source: RE/MAX ONE REALTY #2100867 Report a problem | ||
| 12/2/2016 | Listed for sale | $705,000+166%$198/sqft |
Source: Re/Max One Realty #2100867 Report a problem | ||
| 8/15/2016 | Sold | $265,000-8.5%$75/sqft |
Source: Doorify MLS #2075928 Report a problem | ||
| 7/20/2016 | Pending sale | $289,500$81/sqft |
Source: H Realty LLC #2075928 Report a problem | ||
| 6/28/2016 | Listed for sale | $289,500$81/sqft |
Source: H Realty LLC #2075928 Report a problem | ||
Public tax history
| Year | Property taxes | Tax assessment |
|---|---|---|
| 2025 | $9,650 +0.4% | $1,104,261 |
| 2024 | $9,611 +12.1% | $1,104,261 +40.7% |
| 2023 | $8,575 +7.6% | $784,860 |
| 2022 | $7,967 +9.9% | $784,860 +5.6% |
| 2021 | $7,249 +1.9% | $742,990 |
| 2020 | $7,117 -8.5% | $742,990 +11% |
| 2019 | $7,779 | $669,490 |
| 2018 | $7,779 +15.7% | $669,490 +159.7% |
| 2017 | $6,725 | $257,798 |
| 2016 | -- | $257,798 +16.5% |
| 2015 | -- | $221,276 |
| 2014 | -- | $221,276 |
| 2013 | -- | $221,276 |
| 2012 | -- | $221,276 |
| 2011 | -- | $221,276 |
| 2010 | -- | $221,276 |
| 2009 | -- | $221,276 |
| 2008 | -- | -- |
| 2007 | -- | -- |
| 2006 | -- | -- |
| 2005 | -- | -- |
| 2004 | -- | -- |
| 2003 | -- | -- |
| 2002 | -- | -- |
| 2001 | -- | -- |
Find assessor info on the county website
Neighborhood: Five Points
Nearby homes
- $481,200-- bd1 ba774 sqft2021 Noble Rd, Raleigh, NC 27608Off Market
- $518,200-- bd1 ba1k sqft2013 Noble Rd, Raleigh, NC 27608Off Market
- $514,0002 bd1 ba774 sqft2101 Noble Rd, Raleigh, NC 27608Off Market

- $933,0005 bd3 ba2.1k sqft2009 Noble Rd, Raleigh, NC 27608Sold
- $1,047,6004 bd3 ba2.6k sqft2016 Pine Dr, Raleigh, NC 27608Off Market
- $909,5003 bd3 ba1.9k sqft2105 Noble Rd, Raleigh, NC 27608Off Market
- $811,900-- bd3 ba1.6k sqft2014 Pine Dr, Raleigh, NC 27608Off Market
- $599,800-- bd1 ba1.1k sqft2018 Pine Dr, Raleigh, NC 27608Off Market
Nearby schools
GreatSchools rating
- 5/10Joyner ElementaryGrades: PK-5Distance: 0.4 mi
- 7/10Oberlin Middle SchoolGrades: 6-8Distance: 1.3 mi
- 7/10Needham Broughton HighGrades: 9-12Distance: 1.6 mi
Schools provided by the listing agent
- Elementary: Wake - Joyner Elementary
- Middle: Wake - Oberlin Middle
- High: Wake - Needham Broughton High
Source: Doorify MLS. This data may not be complete. We recommend contacting the local school district to confirm school assignments for this home.
Get a cash offer in 3 minutes
Find out how much your home could sell for in as little as 3 minutes with a no-obligation cash offer.
Estimated market value
$1,249,900
Get a cash offer in 3 minutes
Find out how much your home could sell for in as little as 3 minutes with a no-obligation cash offer.
Estimated market value
$1,249,900
- North Carolina
- Wake County
- Raleigh
- 27608
- Five Points
- 2017 Noble Rd
Nearby cities
Nearby neighborhoods
Nearby zip codes
Other Raleigh Topics
