Skip main navigation
Off market
  • $816,000

    2017 O St NW APT 1, Washington, DC 20036

    2beds
    1,270sqft
    Apartment
    Built in ----
    -- sqft lot
    $816,000 Zestimate®
    $643/sqft
    $4,411 Estimated rent

    Home value

    $816,000

    $743,000 - $889,000

    $4,411/mo

    Zestimate® history
    Loading
    Loading...

    Owner options

    List your home for rent

    $4,411/mo

    Rent Zestimate®

    Find your next renter with Zillow Rental Manager. Plus, with online applications, you can quickly screen prospective tenants – for free.

    Learn more

    $4,411/mo

    Rent Zestimate®

    Refinance and save

    $3,892/mo

    Est. payment

    Refinancing to a lower rate could help reduce your monthly payments and save thousands over the life of the loan.

    See today's rates

    $3,892/mo

    Est. payment

    Explore your selling options

    Work with a Zillow partner agent

    Leverage their expertise and Zillow's premium Showcase listings to get your home seen by more buyers.

    Get started

    List with your own agent

    Get your home in front of millions of buyers by listing it on Zillow.

    Learn how to do it

    Sell it yourself

    Take full control of how buyers see your home on Zillow by listing For Sale by Owner (FSBO).

    List your home

    What's special

    Ivory corian countersElegant fireplaceHigh wood coffered ceilingStainless steel appliancesWood paneled wallsCorinthian column moldingsToto toilet

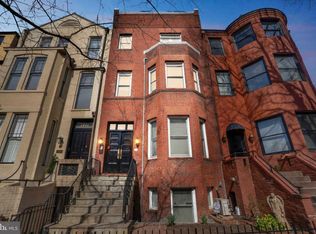
    Beautiful, light-filled 2 level, 2-bedroom, 2-bath condo in 1890 brownstone on lovely tree-lined O Street NW, 2 1/2 blocks from Rock Creek Park. Designed by Architect Luis Meline, the apartment has been featured 3 times in the Dupont Circle House Tour. Unique architectural details of the Living room include 11-ft high ceilings, oversized South-facing windows providing wonderful morning-to-afternoon natural light, Corinthian column moldings, wood paneled walls, and an elegant fireplace. Master bedroom is a beautiful 8-sided room with high ceilings, wood paneled walls, 2 large built-in bookcases with beveled glass doors, an oversized window for morning light, & high wood coffered ceiling. Master bath has high ceilings, dual vanity with Grohe faucets, Toto toilet, and shower/tub. The spacious & bright lower-level 2nd bedroom is 20 feet by 14 feet with fireplace, 4 windows providing morning & afternoon light, 10-ft closet along one wall, plus a 4-ft X 6-ft walk-in closet. The 2nd windowed bathroom features a large walk-in shower with Hansgrohe shower head & Toto toilet. The small kitchen has maple cabinets, ivory Corian counters and stainless steel appliances. A new 3 ton, 14.3 SEER Carrier heat pump air conditioning system was installed in the Summer of 2023. Room Measurements are as follows: Living Room 20' X 14' Breakfast Area 16' X 13' Kitchen 9' X 6' Master Bedroom 18' X 13' Master Bathroom 8' X 10' 2nd Bathroom 7' X 6' 2nd Bedroom 20' X 19' (according floor plan) Walk-in closet 6'X 4' The floor plan is available upon request. Please note the Living Room & Breakfast room have been re-painted Opal since most photos were taken (See photos #2 & #3 for the updated paint color.) Apartment is currently semi-furnished with gilt French mirror circa 1850, 2 Henredon mahogany library chairs, Thomasville mahogany armoire, wrought iron fireplace decoration & simple breakfast table. Additional furniture - such a round Biedermeyer-style Baker dining table with wrought iron base can de delivered.) Serious inquiries only, please. Can show Sat, April 11 after 5PM by appointment, or Sunday, April 12 by appointment. Income verification & credit reports, will be requested before signing lease. Available August 1st. One year minimum lease; 2-3 years preferred. View by appointment only.

    This property is off market, which means it's not currently listed for sale or rent on Zillow. This may be different from what's available on other websites or public sources.
    Zillow last checked:

    Listing updated:

    Source: Zillow Rentals

    Facts & features

    Interior

    Bedrooms & bathrooms
    • Bedrooms: 2
    • Bathrooms: 2
    • Full bathrooms: 2
    Cooling
    • Central Air
    Appliances
    • Included: Dryer, Washer
    • Laundry: In Unit
    Features
    • Walk In Closet
    • Flooring: Hardwood
    Interior area
    • Total interior livable area: 1,270 sqft

    Property

    Parking
    • Details: Contact manager
    Features
    • Exterior features: Walk In Closet
    Details
    • Parcel number: 00962083

    Construction

    Type & style
    • Home type: Apartment
    • Property subtype: Apartment

    Community & neighborhood

    Location
    • Region: Washington

    HOA & financial

    Other fees
    • Deposit fee: $4,995

    Other

    Other facts
    • Available date: 08/01/2026

    Price history

    DateEventPrice
    4/17/2026Listing removed$4,995$4/sqft
    Source: Zillow Rentals Report a problem
    4/1/2026Listed for rent$4,995+4.1%$4/sqft
    Source: Zillow Rentals Report a problem
    7/24/2025Listing removed$4,800$4/sqft
    Source: Zillow Rentals Report a problem
    7/7/2025Listed for rent$4,800+4.3%$4/sqft
    Source: Zillow Rentals Report a problem
    9/14/2022Listing removed--
    Source: Zillow Rental Network_1 Report a problem
    9/3/2022Listed for rent$4,600+4.5%$4/sqft
    Source: Zillow Rental Network_1 Report a problem
    8/10/2022Listing removed--
    Source: Zillow Rental Network_1 Report a problem
    6/16/2022Listed for rent$4,400+4.8%$3/sqft
    Source: Zillow Rental Network_1 Report a problem
    2/23/2021Listing removed--
    Source: Owner Report a problem
    7/28/2019Listing removed$4,200$3/sqft
    Source: Owner Report a problem
    7/26/2019Price change$4,200+5.1%$3/sqft
    Source: Owner Report a problem
    6/14/2019Listed for rent$3,995+5.1%$3/sqft
    Source: Owner Report a problem
    2/9/2018Listing removed$3,800$3/sqft
    Source: Owner Report a problem
    1/14/2018Price change$3,800+3.3%$3/sqft
    Source: Owner Report a problem
    12/17/2017Price change$3,680-3.2%$3/sqft
    Source: Owner Report a problem
    12/10/2017Listed for rent$3,800$3/sqft
    Source: Owner Report a problem
    3/5/2002Sold$458,000+14.2%$361/sqft
    Source: Public Record Report a problem
    4/10/2000Sold$401,000+48.5%$316/sqft
    Source: Public Record Report a problem
    5/20/1998Sold$270,000$213/sqft
    Source: Public Record Report a problem

    Public tax history

    YearProperty taxesTax assessment
    2025$7,367 +3.5%$882,350 +3.5%
    2024$7,117 +3.4%$852,510 +3.4%
    2023$6,883 +8.2%$824,490 +8.2%
    2022$6,359 -1%$761,850 -0.9%
    2021$6,420 -6.6%$768,640 -4.9%
    2020$6,872 +6.5%$808,430 +6.5%
    2018$6,455 -5.3%$759,400 -5.3%
    2017$6,814 +14.9%$801,680 +14.9%
    2016$5,931 +4.3%$697,770 +4.3%
    2015$5,688 +12.8%$669,210 +12.8%
    2014$5,045 -0.1%$593,480 -0.1%
    2013$5,048 -3.6%$593,900 -3.6%
    2012$5,235 $615,850
    2011$5,235 -7.1%$615,850 -7.1%
    2010$5,637 -7.8%$663,130 -7.8%
    2009$6,112 +7.2%$719,010 +11%
    2007$5,702 +13.9%$648,000 +19.1%
    2006$5,007 +23.7%$544,290 +18.4%
    2005$4,050 +9.7%$459,840 +4.6%
    2004$3,692 +12%$439,700 +17.8%
    2003$3,296 +13.8%$373,380 +20%
    2002$2,896 +25%$311,150 +28.9%
    2001$2,316 $241,300

    Find assessor info on the county website

    Neighborhood: Dupont Circle

    Nearby schools

    GreatSchools rating
    Get a cash offer in 3 minutes
    Find out how much your home could sell for in as little as 3 minutes with a no-obligation cash offer.
    Estimated market value
    $816,000
    Get a cash offer in 3 minutes
    Find out how much your home could sell for in as little as 3 minutes with a no-obligation cash offer.
    Estimated market value
    $816,000