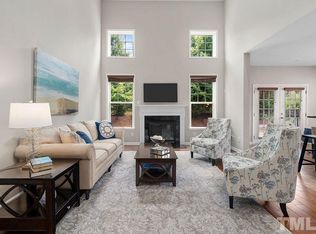
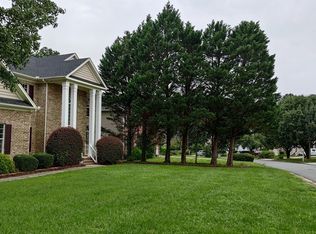
Welcome to 2017 Ollivander Dr, a residence arranged for everyday practicality and ease of use, providing a well-considered setting for daily living. The interior layout supports efficient movement and straightforward occupancy. A central feature within the well-appointed kitchen is a versatile center island, enhancing both preparation space and overall utility. This home is designed to facilitate convenient routines throughout its functional spaces. Experience practical comfort and smart design in this thoughtful residence.
For sale
Price cut: $16K (8/27)
$768,000
2017 Ollivander Dr, Cary, NC 27519
4beds
3,165sqft
Single Family Residence
Built in 2009
7,762 Square Feet Lot
$757,200 Zestimate®
$243/sqft
$89/mo HOA
What's special
Practical comfortWell-appointed kitchenVersatile center islandSmart design
- 50 days
- 1,206
- 35
Likely to sell faster than
Zillow last checked:
Listing updated:
Listed by:
Thomas Ladane Shoupe 704-850-9371,
Opendoor Brokerage LLC,
Whitney Hunt-Sailors 704-981-8723,
Opendoor Brokerage LLC
Source: Doorify MLS,MLS#: 10181200
Facts & features
Interior
Bedrooms & bathrooms
- Bedrooms: 4
- Bathrooms: 3
- Full bathrooms: 2
- 1/2 bathrooms: 1
Primary bedroom
- Level: Upper
Heating
- Central, None
Cooling
- Central Air
Features
- Flooring: Carpet, Hardwood, Tile, Vinyl
- Number of fireplaces: 1
- Fireplace features: Gas
Interior area
- Total structure area: 3,165
- Total interior livable area: 3,165 sqft
- Finished area above ground: 3,165
- Finished area below ground: 0
Property
Parking
- Total spaces: 4
- Parking features: Garage
- Garage spaces: 2
- Uncovered spaces: 2
Features
- Levels: Three Or More
- Stories: 3
Lot
- Size: 7,762 Square Feet
Details
- Parcel number: 0724.01490104 0365225
- Special conditions: Standard
Construction
Type & style
- Home type: SingleFamily
- Architectural style: Traditional
- Property subtype: Single Family Residence
Materials
- Brick, Vinyl Siding
- Foundation: Other
- Roof: Composition,Shingle
Condition
- New construction: No
- Year built: 2009
Utilities & green energy
- Sewer: Public Sewer
- Water: Public
Community & HOA
Community
- Subdivision: Weldon Ridge
HOA
- Has HOA: Yes
- Services included: Unknown
- HOA fee: $536 semi-annually
- HOA name: Weldon Homeowners Association Inc
- HOA phone: 919-233-7660
Location
- Region: Cary
Financial & listing details
- Price per square foot: $243/sqft
- Tax assessed value: $8,039
- Annual tax amount: $6,911
- Date on market: 7/19/2026
- Listing agreement: Exclusive Agency
- Listing terms: Cash,Conventional,VA Loan
Estimated market value
$757,200
$719,000 - $795,000
$2,944/mo
Price history
| Date | Event | Price |
|---|---|---|
| 8/27/2026 | Price change | $768,000-2%$243/sqft |
Source:  Doorify MLS #10181200 Report a problem Doorify MLS #10181200 Report a problem | ||
| 8/13/2026 | Price change | $784,000-2%$248/sqft |
Source: Doorify MLS #10181200 Report a problem | ||
| 7/30/2026 | Price change | $800,000-3%$253/sqft |
Source: Doorify MLS #10181200 Report a problem | ||
| 7/19/2026 | Listed for sale | $825,000$261/sqft |
Source: Doorify MLS #10181200 Report a problem | ||
| 7/6/2026 | Sold | $825,000+0%$261/sqft |
Source: Public Record Report a problem | ||
| 6/10/2025 | Listing removed | $3,500$1/sqft |
Source: Zillow Rentals Report a problem | ||
| 6/3/2025 | Listed for rent | $3,500+12.9%$1/sqft |
Source: Zillow Rentals Report a problem | ||
| 6/3/2025 | Listing removed | $824,900$261/sqft |
Source: Doorify MLS #10080544 Report a problem | ||
| 3/20/2025 | Price change | $824,900-2.8%$261/sqft |
Source: Doorify MLS #10080544 Report a problem | ||
| 3/6/2025 | Listed for sale | $849,000+149.7%$268/sqft |
Source: Doorify MLS #10080544 Report a problem | ||
| 9/6/2023 | Listing removed | -- |
Source: Zillow Rentals Report a problem | ||
| 8/30/2023 | Price change | $3,100-6.1%$1/sqft |
Source: Zillow Rentals Report a problem | ||
| 8/16/2023 | Listed for rent | $3,300$1/sqft |
Source: Zillow Rentals Report a problem | ||
| 3/28/2013 | Sold | $340,000+10.2%$107/sqft |
Source: Public Record Report a problem | ||
| 12/31/2009 | Sold | $308,500$97/sqft |
Source: Public Record Report a problem | ||
Public tax history
| Year | Property taxes | Tax assessment |
|---|---|---|
| 2025 | $6,911 +2.2% | $803,998 |
| 2024 | $6,762 +47.5% | $803,998 +76.5% |
| 2023 | $4,584 +3.9% | $455,466 |
| 2022 | $4,413 +2.1% | $455,466 |
| 2021 | $4,324 -0.5% | $455,466 |
| 2020 | $4,347 -7% | $455,466 +4.7% |
| 2019 | $4,676 | $434,870 |
| 2018 | $4,676 +10.9% | $434,870 |
| 2017 | $4,217 +1.5% | $434,870 |
| 2016 | $4,153 +20.2% | $434,870 +24.6% |
| 2015 | $3,457 | $349,096 |
| 2014 | -- | $349,096 |
| 2013 | -- | $349,096 |
| 2012 | -- | $349,096 |
| 2011 | -- | $349,096 |
Find assessor info on the county website
Monthly payment
Est. payment
Payment breakdown
Explore the cost of this home by adjusting the details. Changes won't be saved.Climate risks
Neighborhood: Weldon Ridge
Nearby schools
Schools provided by the listing agent
- Elementary: Wake - Mills Park Elementary
- Middle: Wake - Mills Park Middle School
- High: Wake - Green Level High School
Source: Doorify MLS. This data may not be complete. We recommend contacting the local school district to confirm school assignments for this home.
Similar homes

- $629,0004 bd2 ba3k sqft605 Finnbar Dr, Cary, NC 27519For Sale

 MLS ID #10182751, Babu Thomas. Doorify MLS
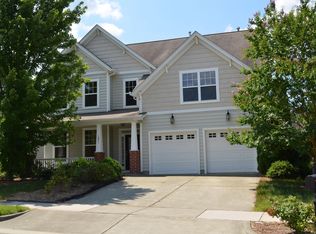
 - $779,9994 bd3 ba3.3k sqft102 Langshire Ct, Apex, NC 27502For Sale
 MLS ID #10158395, Peter Gitto. Doorify MLS
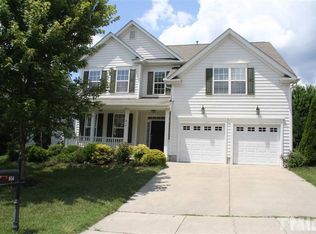
 - $489,0004 bd4 ba2.6k sqft1056 Indigo Ridge Pl, Cary, NC 27519For Sale
 MLS ID #10170354, Wayne Li. Doorify MLS
 - $644,9004 bd4 ba2.9k sqft1 Haycox Court, Durham, NC 27713For Sale
 MLS ID #100598396, Felix Adizue, triangleRealEstate.Com, LLC. Hive MLS
 - $700,0005 bd4 ba3.3k sqft3 Monteith Ct, Durham, NC 27713For SaleMLS ID #10183778, Dusty Butler. Doorify MLS
- $800,0004 bd3 ba3.9k sqft10209 Swanhaven Ct, Raleigh, NC 27617For SaleMLS ID #10189548, Meisha Spang. Doorify MLS
- $660,0005 bd3 ba3.1k sqft1201 Antler Point Dr, Durham, NC 27713For SaleMLS ID #10163839, Meisha Spang. Doorify MLS
- $639,9004 bd4 ba2.7k sqft1748 Laurel Park Pl, Cary, NC 27511For SaleMLS ID #10175740, Lalit Farmah. Doorify MLS
- $741,0005 bd5 ba3.3k sqft354 Crimson Way, Pittsboro, NC 27312For SaleMLS ID #10184621, Thomas Ladane Shoupe. Doorify MLS
- $389,9003 bd4 ba2k sqft145 Braeside Ct, Cary, NC 27519For SaleMLS ID #10189900, Suvas Shah. Doorify MLS
- $614,0004 bd3 ba2.9k sqft102 Carmel Ct, Cary, NC 27511For SaleMLS ID #10175699, Thomas Ladane Shoupe. Doorify MLS
- $1,050,0005 bd4 ba3.5k sqft3025 Olde Weatherstone Way, Cary, NC 27513For SaleMLS ID #10188205, Joe Matthews. Doorify MLS
- $500,0003 bd3 ba1.9k sqft142 Skyros Loop, Cary, NC 27519For SaleMLS ID #10187383, Archana Kothiya. Doorify MLS
- $588,0004 bd3 ba2.3k sqft1702 Patterson Grove Rd, Apex, NC 27502For SaleMLS ID #10178201, Whitney Hunt-Sailors. Doorify MLS
- $615,0004 bd3 ba2.4k sqft223 Ravenstone Dr, Cary, NC 27518For SaleMLS ID #10188933, Taralyn Farrell. Doorify MLS
- $624,9004 bd4 ba3.5k sqft3063 Weston Green Loop, Cary, NC 27513For SaleMLS ID #10180945, Christine Gross. Doorify MLS
- $570,0004 bd3 ba2.3k sqft6 Silverbell Ct, Durham, NC 27713For SaleMLS ID #10177927, Roger Hudson. Doorify MLS
- $415,0003 bd3 ba1.9k sqft103 Longchamp Ln, Cary, NC 27519For SaleMLS ID #10174851, Keith Eric Bonham. Doorify MLS
- $586,0004 bd3 ba2.5k sqft1487 Big Leaf Loop, Apex, NC 27502For SaleMLS ID #10178644, Thomas Ladane Shoupe. Doorify MLS
- $489,9904 bd3 ba2k sqft135 Hilda Grace Ln, Cary, NC 27519For SaleMLS ID #10176857, Daxay Malkan. Doorify MLS
