Skip main navigation
Sold for $350,000
  • $350,000

    2017 Orange Ave, Saint Cloud, FL 34769

    4beds
    1,707sqft
    Single Family Residence
    Built in 2017
    8,973 Square Feet Lot
    $346,200 Zestimate®
    $205/sqft
    $2,256 Estimated rent

    Home value

    $346,200

    $315,000 - $381,000

    $2,256/mo

    Zestimate® history
    Loading
    Loading...

    Owner options

    List your home for rent

    $2,256/mo

    Rent Zestimate®

    Find your next renter with Zillow Rental Manager. Plus, with online applications, you can quickly screen prospective tenants – for free.

    Learn more

    $2,256/mo

    Rent Zestimate®

    Refinance and save

    $2,411/mo

    Est. payment

    Refinancing to a lower rate could help reduce your monthly payments and save thousands over the life of the loan.

    See today's rates

    $2,411/mo

    Est. payment

    Explore your selling options

    Work with a Zillow partner agent

    Leverage their expertise and Zillow's premium Showcase listings to get your home seen by more buyers.

    Get started

    List with your own agent

    Get your home in front of millions of buyers by listing it on Zillow.

    Learn how to do it

    Sell it yourself

    Take full control of how buyers see your home on Zillow by listing For Sale by Owner (FSBO).

    List your home

    What's special

    Fully fenced yardEn-suite bathroomWhite pvc privacy fencingCustom built-insFour-bedroom homesSpacious primary suiteSpacious corner lot
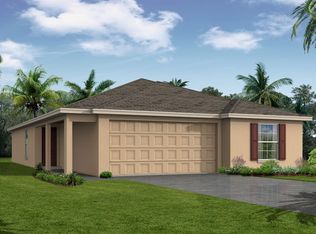
    Don’t miss this exceptional opportunity to own one of the most affordable four-bedroom homes in St. Cloud. Built in 2017, this well-appointed residence offers both value and quality, featuring four bedrooms and two bathrooms on a spacious corner lot. Upon entering, you are welcomed by a bright and open living room highlighted by vaulted ceilings and custom built-ins. The impressive kitchen is designed for both function and entertaining, boasting a custom walk-in pantry, an oversized island with ample bar seating, and an adjacent dining area. The spacious primary suite includes a generous bedroom and an en-suite bathroom complete with a garden tub, separate shower, dual vanities, and a walk-in closet. Additional features include an interior laundry room equipped with washer and dryer, along with custom cabinetry for added storage. Step outside to the screened porch and discover multiple outdoor living and entertaining spaces, including a large covered patio that spans the width of the house. The fully fenced yard features white PVC privacy fencing and a 10’ x 8’ utility shed with power, which will convey with the property. This is a rare opportunity to own a beautifully maintained home at an excellent price. Schedule your private showing today.

    Zillow last checked:

    Listing updated:

    Listing Provided by:

    Steven Durrance 407-892-0040,

    FLORIDA PINES REALTY, LLC 407-892-0040

    Bought with:

    Ludhy Altamiranda-Fernandez, 3342273

    ROYAL REALTY REAL ESTATE, LLC

    Source: Stellar MLS,MLS#: S5140538MLS LogoOriginating MLS: Osceola

    Facts & features

    Interior

    Bedrooms & bathrooms
    • Bedrooms: 4
    • Bathrooms: 2
    • Full bathrooms: 2
    Primary bedroom
    • Features: Walk-In Closet(s)
    • Level: First
    • Area: 225 Square Feet
    • Dimensions: 15x15
    Bedroom 2
    • Features: Built-in Closet
    • Level: First
    • Area: 110 Square Feet
    • Dimensions: 11x10
    Bedroom 3
    • Features: Built-in Closet
    • Level: First
    • Area: 100 Square Feet
    • Dimensions: 10x10
    Bedroom 4
    • Features: Built-in Closet
    • Level: First
    • Area: 100 Square Feet
    • Dimensions: 10x10
    Dining room
    • Features: No Closet
    • Level: First
    • Area: 110 Square Feet
    • Dimensions: 11x10
    Kitchen
    • Features: Walk-In Closet(s)
    • Level: First
    • Area: 150 Square Feet
    • Dimensions: 15x10
    Living room
    • Features: No Closet
    • Level: First
    • Area: 240 Square Feet
    • Dimensions: 20x12
    Heating
    • Central
    Cooling
    • Central Air
    Appliances
    • Included: Dishwasher, Dryer, Electric Water Heater, Microwave, Range, Refrigerator, Washer
    • Laundry: Inside
    Features
    • Ceiling Fan(s), Primary Bedroom Main Floor
    • Flooring: Carpet, Laminate, Luxury Vinyl
    • Has fireplace: No
    Interior area
    • Total structure area: 2,833
    • Total interior livable area: 1,707 sqft

    Property

    Parking
    • Total spaces: 2
    • Parking features: Garage - Attached
    • Attached garage spaces: 2
    Features
    • Levels: One
    • Stories: 1
    • Exterior features: Rain Gutters, Storage
    • Fencing: Fenced
    Lot
    • Size: 8,973 sqft
    • Features: Corner Lot
    Details
    • Parcel number: 122630014900010090
    • Zoning: SR1B
    • Special conditions: None

    Construction

    Type & style
    • Home type: SingleFamily
    • Property subtype: Single Family Residence
    Materials
    • HardiPlank Type, Stucco
    • Foundation: Slab
    • Roof: Shingle
    Condition
    • New construction: No
    • Year built: 2017

    Utilities & green energy

    • Sewer: Public Sewer
    • Water: Public
    • Utilities for property: Electricity Connected, Sewer Connected, Water Connected

    Community & neighborhood

    Location
    • Region: Saint Cloud
    • Subdivision: BENJAMIN ESTATES

    HOA & financial

    HOA
    • Has HOA: Yes
    • HOA fee: $100 monthly
    • Association name: Highland Community Management
    • Association phone: 863-940-2863
    Other fees
    • Pet fee: $0 monthly
    Other financial information
    • Total actual rent: 0

    Other

    Other facts
    • Ownership: Fee Simple
    • Road surface type: Asphalt

    Price history

    DateEventPrice
    3/26/2026Sold$350,000-5.4%$205/sqft
    Source: Stellar MLS #S5140538 Report a problem
    2/19/2026Pending sale$370,000$217/sqft
    Source: Stellar MLS #S5140538 Report a problem
    2/12/2026Listed for sale$370,000$217/sqft
    Source: Stellar MLS #S5140538 Report a problem
    2/4/2026Pending sale$370,000$217/sqft
    Source: Stellar MLS #S5140538 Report a problem
    1/27/2026Price change$370,000-1.3%$217/sqft
    Source: Stellar MLS #S5140538 Report a problem
    12/23/2025Listed for sale$375,000+72.6%$220/sqft
    Source: Stellar MLS #S5140538 Report a problem
    8/3/2017Sold$217,300+520.9%$127/sqft
    Source: Public Record Report a problem
    4/13/2017Sold$35,000$21/sqft
    Source: Public Record Report a problem

    Public tax history

    YearProperty taxesTax assessment
    2025$3,174 +12.5%$380,900 +4%
    2024$2,821 +2.9%$366,100 +10%
    2023$2,741 +3.9%$332,700 +14.8%
    2022$2,639 +1.5%$289,700 +25.2%
    2021$2,601 +1.3%$231,300 +7.3%
    2020$2,567 +1.6%$215,600 +9.2%
    2019$2,527 $197,500 +13.7%
    2018$2,527 +4.4%$173,663 +594.7%
    2017$2,419 +399.5%$25,000
    2016$484 +23.8%$25,000
    2015$391 +24.6%$25,000 +38.9%
    2014$314 $18,000 +38.5%
    2013-- $13,000
    2012-- $13,000

    Find assessor info on the county website

    Neighborhood: 34769

    Nearby schools

    GreatSchools rating
    Get a cash offer in 3 minutes
    Find out how much your home could sell for in as little as 3 minutes with a no-obligation cash offer.
    Estimated market value
    $346,200
    Get a cash offer in 3 minutes
    Find out how much your home could sell for in as little as 3 minutes with a no-obligation cash offer.
    Estimated market value
    $346,200