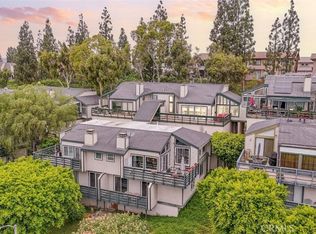
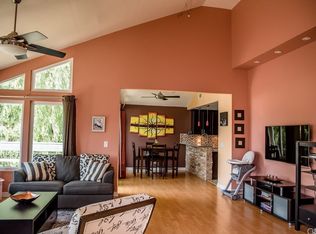
This home qualifies for a FREE DOWN PAYMENT GRANT of up to 3.5% of the purchase price through True Prime Mortgage! Lowest price per square foot of ALL the available 3-bedroom properties in all of Placentia! Absolutely stunning views! This beautiful home gives you the feeling that you're on vacation. Floor to ceiling windows invite the beautiful sunlight and panoramic views of Anaheim Hills. This two-level townhome features the main living space on the second level (entry of home is on 2nd level) with the bedrooms downstairs. Features of the main level include an ample sized kitchen with breakfast nook and plenty of storage space, spacious formal dining area, extra-large living room with fireplace, half bath for guests, and multiple outdoor private balconies. The private principal suite includes a walk-in closet and adjacent balcony with views. Large secondary bedroom also has it's own balcony space. Laundry room and 2nd full bath located downstairs as well. Very private with only one common wall and spacious 2-car garage just steps away from your front door. Association pool very close by and plenty of guest parking available. Conveniently located off Lakeview and the 91 freeway - perfect location for commuting to L.A., Orange, or Riverside Counties.
For sale
Listed by: Selling OC Real Estate • Cameron Davis • Contact: 949-350-0808
Price cut: $20K (9/23)
$799,900
2017 Orchard Dr #11, Placentia, CA 92870
3beds
1,783sqft
Townhouse
Built in 1981
-- sqft lot
$804,600 Zestimate®
$449/sqft
$566/mo HOA
What's special
- 113 days
- 276
- 22
Zillow last checked:
Listing updated:
Listed by:
Cameron Davis DRE #01449829 949-350-0808,
Selling OC Real Estate
Source: CRMLS,MLS#: OC26116228 Originating MLS: California Regional MLS
Originating MLS: California Regional MLSFacts & features
Interior
Bedrooms & bathrooms
- Bedrooms: 3
- Bathrooms: 3
- Full bathrooms: 2
- 1/2 bathrooms: 1
- Main level bathrooms: 1
Rooms
- Room types: Bedroom
Bedroom
- Features: All Bedrooms Down
Heating
- Central, Forced Air
Cooling
- Central Air
Appliances
- Laundry: Laundry Room
Features
- Breakfast Area, Eat-in Kitchen, All Bedrooms Down
- Has fireplace: Yes
- Fireplace features: Living Room
- Common walls with other units/homes: 1 Common Wall
Interior area
- Total interior livable area: 1,783 sqft
Property
Parking
- Total spaces: 2
- Parking features: Door-Multi, Garage, Garage Door Opener, Guest
- Garage spaces: 2
Features
- Levels: Two
- Stories: 2
- Entry location: upstairs main level
- Pool features: Association
- Spa features: None
- Has view: Yes
- View description: City Lights, Hills, Panoramic
Details
- Parcel number: 93958011
- Special conditions: Standard
Construction
Type & style
- Home type: Townhouse
- Property subtype: Townhouse
- Attached to another structure: Yes
Condition
- New construction: No
- Year built: 1981
Utilities & green energy
- Sewer: Public Sewer
- Water: Public
Community & HOA
Community
- Features: Street Lights, Suburban, Sidewalks
- Subdivision: /
HOA
- Has HOA: Yes
- Amenities included: Pool, Spa/Hot Tub
- HOA fee: $566 monthly
- HOA name: Orchard Drive HOA
- HOA phone: 714-338-8877
Location
- Region: Placentia
Financial & listing details
- Price per square foot: $449/sqft
- Tax assessed value: $779,350
- Date on market: 7/5/2026
- Cumulative days on market: 113 days
- Listing terms: Cash to New Loan,Conventional,FHA,Submit,VA Loan
Estimated market value
$804,600
$764,000 - $845,000
$4,104/mo
Price history
| Date | Event | Price |
|---|---|---|
| 9/23/2026 | Price change | $799,900-2.4%$449/sqft |
Source:  CRMLS #OC26116228 Report a problem CRMLS #OC26116228 Report a problem | ||
| 9/11/2026 | Price change | $819,900-2.4%$460/sqft |
Source: CRMLS #OC26116228 Report a problem | ||
| 8/17/2026 | Price change | $839,900-1.2%$471/sqft |
Source: CRMLS #OC26116228 Report a problem | ||
| 7/5/2026 | Listed for sale | $849,900+18%$477/sqft |
Source: CRMLS #OC26116228 Report a problem | ||
| 5/30/2024 | Listing removed | -- |
Source: CRMLS #OC24096927 Report a problem | ||
| 5/14/2024 | Listed for rent | $4,000$2/sqft |
Source: CRMLS #OC24096927 Report a problem | ||
| 5/25/2022 | Sold | $720,000$404/sqft |
Source: Public Record Report a problem | ||
Public tax history
| Year | Property taxes | Tax assessment |
|---|---|---|
| 2026 | -- | $779,350 +2% |
| 2025 | $8,594 +2.3% | $764,069 +2% |
| 2024 | $8,404 +1.7% | $749,088 +2% |
| 2023 | $8,262 +124.3% | $734,400 +138.2% |
| 2022 | $3,684 +3.8% | $308,263 +2% |
| 2021 | $3,549 -0.2% | $302,219 +1% |
| 2020 | $3,555 | $299,121 +2% |
| 2019 | $3,555 +3.5% | $293,256 +2% |
| 2018 | $3,435 +2.9% | $287,506 +2% |
| 2017 | $3,337 | $281,869 +2% |
| 2016 | $3,337 +2% | $276,343 +1.5% |
| 2015 | $3,270 +4.4% | $272,193 +2% |
| 2014 | $3,133 | $266,862 +0.5% |
| 2013 | -- | $265,656 +2% |
| 2012 | -- | $260,448 +2% |
| 2011 | -- | $255,342 +0.8% |
| 2010 | -- | $253,434 |
Find assessor info on the county website
Monthly payment
Est. payment
Payment breakdown
Explore the cost of this home by adjusting the details. Changes won't be saved.Climate risks
Neighborhood: 92870


Similar homes
- $694,9003 bd2 ba1k sqft2990 Bradford Pl APT D, Santa Ana, CA 92707For Sale
 MLS ID #PW26210795, Salvador Marin, Elevate Real Estate Agency. CRMLS
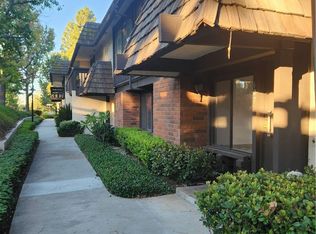
 - $640,0003 bd3 ba1.4k sqft607 Briarwood Ln, San Dimas, CA 91773For Sale
 MLS ID #CV26221500, Debbie Hanich, DEBBIE HANICH, BROKER. CRMLS
 - $898,0003 bd2 ba1.2k sqft74 Woodleaf, Irvine, CA 92614For Sale
 MLS ID #OC26215711, Lulu Janlus Chou, Pacific Sterling Realty. CRMLS
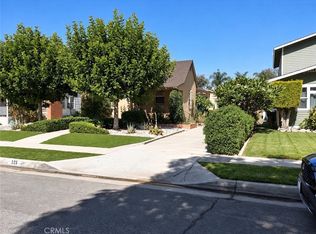
 - $884,0004 bd2 ba1.4k sqft523 W Florence Ave, La Habra, CA 90631For Sale
 MLS ID #PW26230705, Martin Velazquez, Dynasty Real Estate. CRMLS
