Skip main navigation
Off market
  • $314,200

    2017 Orchard Dr, Whitehall, PA 18052

    3beds
    1,454sqft
    Townhouse
    Built in 1984
    0.5 Acres Lot
    $314,200 Zestimate®
    $216/sqft
    $2,543 Estimated rent

    Home value

    $314,200

    $295,000 - $333,000

    $2,543/mo

    Zestimate® history
    Loading
    Loading...

    Owner options

    List your home for rent

    $2,543/mo

    Rent Zestimate®

    Find your next renter with Zillow Rental Manager. Plus, with online applications, you can quickly screen prospective tenants – for free.

    Learn more

    $2,543/mo

    Rent Zestimate®

    Refinance and save

    $2,049/mo

    Est. payment

    Refinancing to a lower rate could help reduce your monthly payments and save thousands over the life of the loan.

    See today's rates

    $2,049/mo

    Est. payment

    Explore your selling options

    Work with a Zillow partner agent

    Leverage their expertise and Zillow's premium Showcase listings to get your home seen by more buyers.

    Get started

    List with your own agent

    Get your home in front of millions of buyers by listing it on Zillow.

    Learn how to do it

    Sell it yourself

    Take full control of how buyers see your home on Zillow by listing For Sale by Owner (FSBO).

    List your home

    What's special

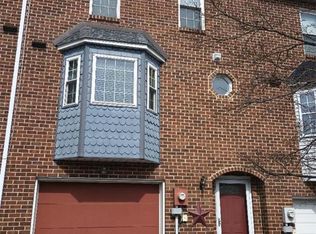
    Description Stories #3 Lot Dimensions 20x214 irreg Zoning code – Res Construction – Brick, Vinyl Garage – Built in Parking – off street Floor – tile and new wall to wall carpeting Bathrooms – 2nd level (half bath) 3rd level (full bath – 8x5- and half bath) Rooms and Sizes – Living Room = 20x19 2nd level Kitchen = 12x13 2nd level Bedroom #1 = 15x12 3rd level, Bedroom #2 = 9x11 3rd level, Bedroom #3 = 9x14 3rd level. Dining Room = 10x19 2nd level Den/study/office = 15x13 1st level Heat/AC= Heat pump Central Air-conditioning Hot water = electric Amperage Type = circuit breaker Sewer = public Exterior = Curbs, Deck, sidewalk, Storm door, Huge utility shed (20x12) Running pond out back. Additional Cooling = 3 ceiling fans though out the house Brand new smoke detectors installed and Carbon Monoxide detector. Additional Features Appliances = Brand New washer and Dryer, Disposal, Brand new Dish washer, Brand new Stove, Brand new Refrigerator, all brand new sink fixtures and flooring in bathrooms, new lighting fixtures throughout, programmable thermostat, brand new garage door opener, prewired for surround sound in living room. Central Humidifier installed. Taxes = 2007 = County Taxes - $510.79, School Taxes = $1921.06 , Municipal= $346.34 Total Taxes = $2778.19 Neighborhood Description Great neighborhood that is centrally located to everything in the lehigh valley! Easy access to Route 22 and malls. Easy access to all grocery stores, banks, dry cleaners, malls and restaurants! You don't have to travel very far to get what you need from this prime location!

    This property is off market, which means it's not currently listed for sale or rent on Zillow. This may be different from what's available on other websites or public sources.

    Facts & features

    Interior

    Bedrooms & bathrooms
    • Bedrooms: 3
    • Bathrooms: 1.5
    • Full bathrooms: 1
    • 1/2 bathrooms: 2
    Heating
    • Heat pump, Electric, Other
    Cooling
    • Central
    Appliances
    • Included: Dishwasher, Dryer, Freezer, Garbage disposal, Range / Oven, Refrigerator, Trash compactor, Washer
    • Laundry: Lower Level, Laundry Hookup, Washer/Dryer
    Features
    • Ceiling Fan(s), Walk-In Closet(s), Family Room First Level, Laundry Lower Level
    • Flooring: Carpet, Linoleum / Vinyl
    • Doors: Storm Door(s)
    • Windows: Screens
    • Basement: None
    Interior area
    • Total interior livable area: 1,454 sqft

    Property

    Parking
    • Total spaces: 1
    • Parking features: Carport, Garage - Attached, Off-street
    • Details: Off & On Street
    Features
    • Patio & porch: Deck
    • Exterior features: Vinyl, Brick
    • Has view: Yes
    • View description: None
    Lot
    • Size: 0.50 Acres
    • Features: Public Road
    Details
    • Additional structures: Shed(s)
    • Parcel number: 6408053446361
    • Zoning: R-5A-High Density Residential
    • Zoning description: R-5A-High Density Residential

    Construction

    Type & style
    • Home type: Townhouse
    • Architectural style: Contemporary
    Materials
    • special
    • Roof: Asphalt
    Condition
    • Year built: 1984

    Utilities & green energy

    • Electric: Circuit Breakers
    • Sewer: Public
    • Water: Public

    Community & neighborhood

    Location
    • Region: Whitehall

    Other

    Other facts
    • ViewYN: true
    • View: City Lights
    • WaterSource: Public
    • Flooring: Carpet, Tile, Vinyl
    • StoriesTotal: 2.0
    • Heating: Forced Air, Electric, Heat Pump
    • Appliances: Dishwasher, Refrigerator, Disposal, Washer/Dryer, Electric Oven, Microwave, Laundry Hookup, Electric Garage Door, Oven/Range
    • InteriorFeatures: Ceiling Fan(s), Walk-In Closet(s), Family Room First Level, Laundry Lower Level
    • Basement: Finished, Outside Entrance, Walk-Out Access, Daylight, Lower Level
    • GarageYN: true
    • ExteriorFeatures: Deck, Screens, Curbs, Sidewalk, Utility Shed, Storm Door
    • HeatingYN: true
    • PatioAndPorchFeatures: Deck
    • CoolingYN: true
    • RoomsTotal: 7
    • ConstructionMaterials: Brick, Vinyl
    • PetsAllowed: No
    • ArchitecturalStyle: Contemporary
    • LivingAreaSource: Tax Records
    • Cooling: Central Air, Ceiling Fan(s)
    • DoorFeatures: Storm Door(s)
    • LaundryFeatures: Lower Level, Laundry Hookup, Washer/Dryer
    • RoomDiningRoomFeatures: Dining Room, Eat-in Kitchen
    • LotDimensionsSource: Tax Records
    • LotSizeSource: Tax Records
    • OtherStructures: Shed(s)
    • AboveGradeFinishedAreaSource: Tax Records
    • Sewer: Public
    • StructureType: Row/Townhouse
    • Electric: Circuit Breakers
    • LotFeatures: Public Road
    • OtherParking: Off & On Street
    • ParkingFeatures: Off & On Street, Built In
    • WindowFeatures: Screens
    • Zoning: R-5A-High Density Residential
    • ZoningDescription: R-5A-High Density Residential
    • CoListAgentFullName: Christopher M. Poniktera

    Price history

    DateEventPrice
    9/6/2019Sold$181,000+0.6%$124/sqft
    Source: GLVR #612688 Report a problem
    7/29/2019Price change$179,900-1.2%$124/sqft
    Source: Keystone Property Management & Maintenance LLC #612688 Report a problem
    7/22/2019Price change$182,000-1.9%$125/sqft
    Source: Keystone Property Management & Maintenance LLC #612688 Report a problem
    6/3/2019Listed for sale$185,500+9.2%$128/sqft
    Source: Keystone Property Management & Maintenance LLC #612688 Report a problem
    4/23/2017Listing removed$1,525$1/sqft
    Source: Keller Williams - Northampton County #539857 Report a problem
    3/24/2017Listed for rent$1,525$1/sqft
    Source: Northampton County Regional Realty LLC #539857 Report a problem
    9/25/2012Listing removed$169,900$117/sqft
    Source: Keller Williams Real Estate #428087 Report a problem
    6/27/2012Price change$169,900-2.4%$117/sqft
    Source: Keller Williams Real Estate #428087 Report a problem
    5/10/2012Price change$174,000-8.4%$120/sqft
    Source: Keller Williams Real Estate #428087 Report a problem
    4/10/2012Listed for sale$189,900-4.1%$131/sqft
    Source: Keller Williams Real Estate #428087 Report a problem
    11/3/2011Listing removed$198,000$136/sqft
    Source: RE/MAX UNLIMITED REAL ESTATE #408479 Report a problem
    7/24/2011Price change$198,000-3.4%$136/sqft
    Source: RE/MAX UNLIMITED REAL ESTATE #408479 Report a problem
    5/29/2011Price change$204,900-1.4%$141/sqft
    Source: RE/MAX UNLIMITED REAL ESTATE #408479 Report a problem
    4/29/2011Listed for sale$207,900+74%$143/sqft
    Source: RE/MAX Unlimited Real Estate #408479 Report a problem
    7/29/2002Sold$119,500+35.8%$82/sqft
    Source: Public Record Report a problem
    3/23/1998Sold$88,000$61/sqft
    Source: Public Record Report a problem

    Public tax history

    YearProperty taxesTax assessment
    2025$4,939 +7%$162,900
    2024$4,616 +2.1%$162,900
    2023$4,521 $162,900
    2022$4,521 +4%$162,900
    2021$4,345 +4%$162,900
    2020$4,178 +11195.1%$162,900 +1.4%
    2019$37 $160,600
    2018$37 $160,600
    2017-- $160,600
    2016-- $160,600
    2015-- $160,600
    2014-- $160,600 +215.8%
    2012-- $50,850
    2011-- $50,850
    2010-- $50,850
    2009-- $50,850
    2008-- $50,850
    2007-- $50,850
    2006-- $50,850
    2005-- $50,850
    2004-- $50,850
    2003-- $50,850
    2000-- $50,850

    Find assessor info on the county website

    Neighborhood: Fullerton

    Nearby schools

    GreatSchools rating
    Schools provided by the listing agent
    • Elementary: Whitehall
    • Middle: Whitehall
    • High: Whitehall
    • District: Whitehall Coplay

    Source: The MLS. This data may not be complete. We recommend contacting the local school district to confirm school assignments for this home.

    Get a cash offer in 3 minutes
    Find out how much your home could sell for in as little as 3 minutes with a no-obligation cash offer.
    Estimated market value
    $314,200
    Get a cash offer in 3 minutes
    Find out how much your home could sell for in as little as 3 minutes with a no-obligation cash offer.
    Estimated market value
    $314,200