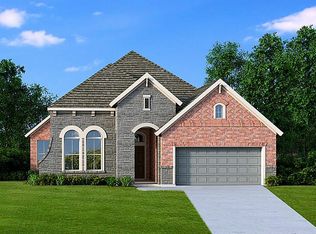
New Construction - estimated completion August. NOW SELLING in the Lakes of Cane Island! Welcome to the Acadia, an expansive two story home featuring 2,927 sq. ft. of beautiful living space. Step into the entrance foyer, where a front bedroom with walk-in closet and nearby full bath creates the perfect setup for guests or multi-gen living. The home opens into a bright and airy family room with electric fireplace, where the kitchen serves as the centerpiece of the main level, with double islands, double ovens, stacked upper cabinets, and walk-in pantry. The primary bedroom is tucked in the back of the home for privacy and includes an ensuite bath with separate vanities, soaking tub, walk-in shower, and large walk-in closet. Upstairs, a versatile game room with storage closet is made for Monopoly or movie nights, while two additional bedrooms with walk-in closets all share two full baths. With room for everyone and designer finishes throughout, this Acadia is calling your name!
New construction
Price increase: $30.1K (7/15)
$604,165
2017 Persimmon Cove Ct, Katy, TX 77493
4beds
2,927sqft
:
Get pre-qualified$4,378/mo
Single Family Residence
Built in 2026
6,098 Square Feet Lot
$-- Zestimate®
$206/sqft
$104/mo HOA
What's special
Electric fireplaceDesigner finishes throughoutExpansive two story homeEntrance foyerLarge walk-in closetDouble islandsSoaking tub
- 9 days |
- 25 |
- 1 |
Zillow last checked:
Listing updated:
Listed by:
Clay Woodard 512-733-7469,
Chesmar Homes
Source: HAR,MLS#: 56955908
Facts & features
Interior
Bedrooms & bathrooms
- Bedrooms: 4
- Bathrooms: 4
- Full bathrooms: 4
Rooms
- Room types: Family Room, Utility Room
Primary bathroom
- Features: Full Secondary Bathroom Down, Primary Bath: Double Sinks, Primary Bath: Separate Shower, Primary Bath: Soaking Tub, Secondary Bath(s): Tub/Shower Combo
Kitchen
- Features: Breakfast Bar, Kitchen Island, Kitchen open to Family Room, Pots/Pans Drawers, Under Cabinet Lighting, Walk-in Pantry
Heating
- Natural Gas
Cooling
- Ceiling Fan(s), Electric
Appliances
- Included: Water Heater, Disposal, Electric Oven, Microwave, Gas Cooktop, Dishwasher
- Laundry: Electric Dryer Hookup, Washer Hookup
Features
- Formal Entry/Foyer, High Ceilings, 2 Bedrooms Down, 2 Bedrooms Up, En-Suite Bath, Primary Bed - 1st Floor, Split Plan, Walk-In Closet(s)
- Flooring: Carpet, Tile
- Windows: Insulated/Low-E windows, Window Coverings
- Number of fireplaces: 1
- Fireplace features: Electric
Interior area
- Total structure area: 2,927
- Total interior livable area: 2,927 sqft
Property
Parking
- Total spaces: 2
- Parking features: Attached, Garage Door Opener
- Attached garage spaces: 2
Features
- Stories: 2
- Patio & porch: Covered, Patio/Deck, Porch
- Exterior features: Sprinkler System
- Fencing: Back Yard
Lot
- Size: 6,098 Square Feet
- Features: Back Yard, Subdivided, 1/4 Up to 1/2 Acre
Construction
Type & style
- Home type: SingleFamily
- Architectural style: Traditional
- Property subtype: Single Family Residence
Materials
- Brick, Cement Siding, Stucco
- Foundation: Slab
- Roof: Composition
Condition
- New construction: Yes
- Year built: 2026
Details
- Builder name: Chesmar Homes
Utilities & green energy
- Sewer: Public Sewer
- Water: Public
Green energy
- Green verification: ENERGY STAR Certified Homes, Environments for Living, HERS Index Score, Other Energy Report, Other Green Certification
- Energy efficient items: Thermostat, HVAC>15 SEER, Other Energy Features
Community & HOA
Community
- Subdivision: Lakes Of Cane Island
HOA
- Has HOA: Yes
- Amenities included: Jogging Path, Playground, Pool, Sport Court
- HOA fee: $1,250 annually
Location
- Region: Katy
Financial & listing details
- Price per square foot: $206/sqft
- Date on market: 7/13/2026
- Listing terms: Cash,Conventional,FHA,VA Loan
Estimated market value
Not available
Estimated sales range
Not available
$3,034/mo
Price history
| Date | Event | Price |
|---|---|---|
| 7/15/2026 | Price change | $604,165+5.2%$206/sqft |
Source:  HAR #56955908 Report a problem HAR #56955908 Report a problem | ||
| 7/13/2026 | Listed for sale | $574,065$196/sqft |
Source: HAR #56955908 Report a problem | ||
Public tax history
Tax history is unavailable.
Monthly payment
Est. payment
Payment breakdown
Explore the cost of this home by adjusting the details. Changes won't be saved.Climate risks
Neighborhood: 77493
Nearby schools
GreatSchools rating
- 4/10Russell & Cindi Faldyn Elementary SchoolGrades: PK-5Distance: 1.6 mi
- 8/10Nelson J HGrades: 6-8Distance: 2.4 mi
- 7/10Freeman High SchoolGrades: 9-10Distance: 2.3 mi
Schools provided by the listing agent
- Elementary: Leonard Elementary School (Katy)
- Middle: Haskett Junior High School
- High: Paetow High School
Source: HAR. This data may not be complete. We recommend contacting the local school district to confirm school assignments for this home.
- $519,7003 bd2 ba2.8k sqft26919 Cheyenne Crest Ln, Katy, TX 77493Off Market
- $1,558,600-- bd-- ba-- sqftBrookline Park Rd, Katy, TX 77493Off Market
- $207,520-- bd-- ba-- sqftMcAllister Rear, Katy, TX 77493Off Market
- $1,108,900-- bd-- ba-- sqftMcAllister Rear, Katy, TX 77493Off Market
- $458,3981.117 AcresHighway 90 Carolina, Katy, TX 77493Off Market
- $540-- bd-- ba-- sqftMorton Pitts Nwc, Katy, TX 77493Off Market
- $1,012,200-- bd-- ba-- sqftMorton Pitts Nec, Katy, TX 77493Off Market
- $386,200-- bd-- ba1.3k sqftHighway 90 Cane Island Pkwy, Katy, TX 77493Off Market
- $445,200-- bd-- ba-- sqftPitts Rear, Katy, TX 77493Off Market
A local agent can set up tours, give advice and negotiate with sellers.
A local lender can help you make sure your offer is ready when you are.
Similar homes
- $549,4904 bd3 ba2.5k sqft2029 Persimmon Cove Ct, Katy, TX 77493New Construction
 MLS ID #74517497, Clay Woodard, Chesmar Homes. HAR
 - $389,9004 bd3 ba3k sqft25630 Reign Wayman Ct, Katy, TX 77493For Sale
 MLS ID #29723617, Kuen Wong, SKW Realty. HAR
 - $334,0004 bd3 ba2.9k sqft25404 Devonshire Knoll St, Katy, TX 77493For Sale
 MLS ID #2555072, Jorge Bolio, Texas Boutique Realty. HAR
 - $307,0003 bd3 ba2.1k sqft5226 Tall Tower St, Katy, TX 77493For Sale
 MLS ID #35475431, Rafael Mata, CB&A, Realtors-Katy. HAR
 - $420,5404 bd3 ba2.6k sqft24723 Heirloom Ln, Katy, TX 77493For SaleMLS ID #56935973, Francis Bonghan, HomeSmart. HAR
- $342,7005 bd3 ba2.7k sqft25106 Squire Knoll St, Katy, TX 77493For SaleMLS ID #87110296, Maria Alvarez, Realm Real Estate Professionals - Katy. HAR
- $359,9994 bd4 ba2.5k sqft5402 Nobel Earl Ct, Katy, TX 77493For SaleMLS ID #55247411, Kim Nguyen, Camelot Realty Group. HAR
- $330,0003 bd3 ba2.8k sqft25638 Reign Wayman Ct, Katy, TX 77493For SaleMLS ID #26104072, Weldon Newsome, eXp Realty LLC. HAR
- $379,9904 bd3 ba2.4k sqft5307 Royal Press Dr, Katy, TX 77493For SaleMLS ID #2213333, Jared Turner, Turner Mangum,LLC. HAR
- $335,0004 bd3 ba2.2k sqft25802 Kinship Ct, Katy, TX 77493For SaleMLS ID #90773332, Dixie Hightower, Compass RE Texas, LLC - Memorial. HAR
- $329,0003 bd3 ba2.8k sqft5011 Laird Forest Ct, Katy, TX 77493For SaleMLS ID #88828479, John Curley, Walzel Properties - Katy. HAR
- $439,9994 bd3 ba3.2k sqft25615 Cartington Ln, Katy, TX 77493For SaleMLS ID #15893687, Hatem Saleh, Texas Signature Realty. HAR
- $438,8614 bd3 ba2.5k sqft5214 Gerent Ln, Katy, TX 77493For SaleMLS ID #11653326, Mary Grimaldo, Strada. HAR
- $409,0004 bd4 ba2.9k sqft24715 Ballad Dr, Katy, TX 77493For SaleMLS ID #9586958, Keenan Thompson, eXp Realty LLC. HAR
- $307,5003 bd2 ba1.8k sqft24623 Ballad Dr, Katy, TX 77493For SaleMLS ID #89912889, Jason Hooley, eXp Realty LLC. HAR
- from $441,7404 bd3 ba2.6k sqftDominion Plan, Katy Lakes, Katy, TX 77493New ConstructionAshton Woods Homes
- $307,5004 bd3 ba2k sqft5319 Rose Trellis St, Katy, TX 77493For SaleMLS ID #8998509, Ngan Winston, 5th Stream Realty. HAR
- $559,9905 bd4 ba4k sqft24402 Kingelm Lake Dr, Katy, TX 77493For SaleMLS ID #6996939, Adebusola Osunmusan, Real Broker, LLC. HAR
- $349,9995 bd3 ba2.7k sqft4803 Wellington Manor Ct, Katy, TX 77493For SaleMLS ID #94455007, Maura Westphal Coady, Premier Haus Realty, LLC. HAR
- $354,9974 bd3 ba2.3k sqft5223 Lineage Dr, Katy, TX 77493For SaleMLS ID #32764852, Mohammed Hossain, Real Properties. HAR
