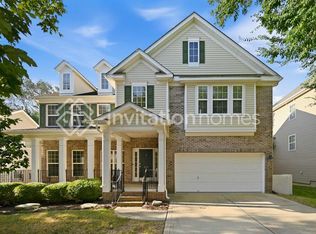
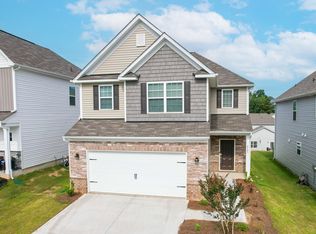
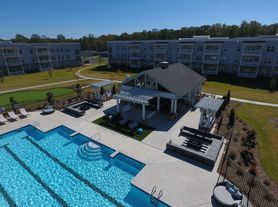
Charming and Cozy One-story home in Walnut Creek! With 3 bedroom, 2 bath, this beautifully kept home has an open concept floor plan with vaulted ceilings. Family room has vaulted ceiling and a gas fireplace, plus plenty of space for entertaining. The kitchen has a huge island with a ceramic farm sink, with quartz countertops back splash, white cabinets, stainless steel appliances and 2 spacious pantries. House is newly painted, including garage space and custom light fixtures have been added. Very nice covered back porch and beautiful stone accents on the exterior. This community offers Club House, Fitness Center, Outdoor Pool, Playground, Recreation Area, Sidewalks, Street Lights, Walking Trails. 8 minutes to Home Goods, Harris Teeter, Hobby lobby and more!
Renter is responsible for all utilities and lawn care. Price includes all amenities such as sporting fields, 2 pools, playgrounds and more!
House for rent
Accepts Zillow applications
$2,800/moFees may apply
2017 Pinyon Ln, Lancaster, SC 29720
3beds
1,859sqft
Price may not include required fees and charges. Price shown reflects the lease term provided. Learn more|
Single family residence
Available Sat Oct 17 2026
Dogs OK
Air conditioner, central air
In unit laundry
Attached garage parking
Central
What's special
- 15 days |
- -- |
- -- |
Zillow last checked:
Listing updated:
Travel times
Facts & features
Interior
Bedrooms & bathrooms
- Bedrooms: 3
- Bathrooms: 2
- Full bathrooms: 2
Heating
- Central
Cooling
- Air Conditioner, Central Air
Appliances
- Included: Dishwasher, Dryer, Freezer, Microwave Oven, Oven, Refrigerator, Washer
- Laundry: In Unit
Features
- Flooring: Carpet, Hardwood
Interior area
- Total interior livable area: 1,859 sqft
Property
Parking
- Parking features: Attached, Garage
- Has attached garage: Yes
- Details: Contact manager
Features
- Stories: 1
- Patio & porch: Patio
- Exterior features: Wood
Details
- Additional structures: Garage(s)
- Parcel number: 0015J0D01401
Construction
Type & style
- Home type: SingleFamily
- Property subtype: Single Family Residence
Materials
- Hardboard Siding
Condition
- Year built: 2017
Community & HOA
Location
- Region: Lancaster
Financial & listing details
- Lease term: 1 Year
Nearby apartments for rent

Price history
| Date | Event | Price |
|---|---|---|
| 9/16/2026 | Listing removed | -- |
Source: Owner Report a problem | ||
| 9/13/2026 | Price change | $2,800+3.7%$2/sqft |
Source: Zillow Rentals Report a problem | ||
| 9/9/2026 | Price change | $445,900-1.3%$240/sqft |
Source:  Canopy MLS as distributed by MLS GRID #4420156 Report a problem Canopy MLS as distributed by MLS GRID #4420156 Report a problem | ||
| 8/31/2026 | Price change | $452,000-1.3%$243/sqft |
Source: Canopy MLS as distributed by MLS GRID #4420156 Report a problem | ||
| 8/31/2026 | Listed for rent | $2,700-3.4%$1/sqft |
Source: Zillow Rentals Report a problem | ||
| 8/26/2026 | Price change | $458,000-1.5%$246/sqft |
Source: Owner Report a problem | ||
| 8/10/2026 | Price change | $465,000-1.1%$250/sqft |
Source: Canopy MLS as distributed by MLS GRID #4399297 Report a problem | ||
| 7/20/2026 | Price change | $470,000-1.1%$253/sqft |
Source: Canopy MLS as distributed by MLS GRID #4399297 Report a problem | ||
| 7/1/2026 | Price change | $475,000+0.6%$256/sqft |
Source: Canopy MLS as distributed by MLS GRID #4399297 Report a problem | ||
| 6/7/2026 | Price change | $472,000-1.7%$254/sqft |
Source: Owner Report a problem | ||
| 6/2/2026 | Listed for sale | $480,000+1.7%$258/sqft |
Source: Owner Report a problem | ||
| 4/14/2026 | Listing removed | -- |
Source: Owner Report a problem | ||
| 3/20/2026 | Listed for sale | $472,000+2.6%$254/sqft |
Source: Owner Report a problem | ||
| 12/31/2024 | Listing removed | $2,795-1.9%$2/sqft |
Source: Zillow Rentals Report a problem | ||
| 12/30/2024 | Price change | $2,850-2.6%$2/sqft |
Source: Zillow Rentals Report a problem | ||
| 12/26/2024 | Price change | $2,925-1.7%$2/sqft |
Source: Zillow Rentals Report a problem | ||
| 12/24/2024 | Price change | $2,975-3.9%$2/sqft |
Source: Zillow Rentals Report a problem | ||
| 12/17/2024 | Listed for rent | $3,095$2/sqft |
Source: Zillow Rentals Report a problem | ||
| 9/3/2024 | Sold | $459,900+2.2%$247/sqft |
Source: Canopy MLS as distributed by MLS GRID #4146986 Report a problem | ||
| 7/14/2024 | Price change | $449,900-3.2%$242/sqft |
Source: Canopy MLS as distributed by MLS GRID #4146986 Report a problem | ||
| 6/3/2024 | Listed for sale | $465,000+75.5%$250/sqft |
Source: Canopy MLS as distributed by MLS GRID #4146986 Report a problem | ||
| 7/14/2017 | Sold | $264,902-15.2%$142/sqft |
Source: Canopy MLS as distributed by MLS GRID #3258303 Report a problem | ||
| 3/29/2017 | Sold | $312,420$168/sqft |
Source: Agent Provided Report a problem | ||
Neighborhood: 29720
Nearby schools
GreatSchools rating
- 5/10Van Wyck ElementaryGrades: PK-4Distance: 4.7 mi
- 6/10Indian Land Middle SchoolGrades: 7-8Distance: 3.6 mi
- 7/10Indian Land High SchoolGrades: 9-12Distance: 2 mi