Introducing the Trinity Floorplan: This exquisite home features a generous layout w/ a two-car garage & sophisticated interior upgrades. Nestled on a private homesite that backs onto either lush woods or open space, this residence combines tranquility w/ accessibility, located conveniently at the intersection of Bell Road and Timber Valley Drive. This elegant property boasts three bedrooms & two bathrooms, all situated on the main level for ease of access. The modern, open-concept design on the first floor includes expansive hardwood flooring & a spacious kitchen equipped w/ stainless steel appliances, quartz countertops, & a chic subway tile backsplash. The Trinity Floorplan is perfect for accommodating every family member w/ its well-proportioned spaces & functional layout. The property features substantial front & back yards, fully embracing the essence of indoor-outdoor living. For further details, we invite you to visit our neighborhood website via the link below.
Closed
$499,000
2017 Pleasant Cv Lot 9, Nashville, TN 37214
3beds
1,826sqft
Single Family Residence, Residential
Built in 2024
-- sqft lot
$484,400 Zestimate®
$273/sqft
$2,685 Estimated rent
Home value
$484,400
$460,000 - $509,000
$2,685/mo
Zestimate® history
Owner options
List your home for rent
$2,685/mo
Rent Zestimate®
Find your next renter with Zillow Rental Manager. Plus, with online applications, you can quickly screen prospective tenants – for free.
$2,685/mo
Rent Zestimate®
Refinance and save
$3,004/mo
Est. payment
Refinancing to a lower rate could help reduce your monthly payments and save thousands over the life of the loan.
$3,004/mo
Est. payment
Explore your selling options
Work with a Zillow partner agent
Leverage their expertise and Zillow's premium Showcase listings to get your home seen by more buyers.
Get startedList with your own agent
Get your home in front of millions of buyers by listing it on Zillow.
Learn how to do itSell it yourself
Take full control of how buyers see your home on Zillow by listing For Sale by Owner (FSBO).
List your homeWhat's special
Zillow last checked:
Listing updated:
Listed by:
Ollie Petre 615-512-1559,
Compass RE,
Brandon C. Knox 646-436-9452,
Compass RE
Bought with:
Nonmls
Realtracs, Inc.
Source: RealTracs MLS as distributed by MLS GRID,MLS#: 2685965
Facts & features
Interior
Bedrooms & bathrooms
- Bedrooms: 3
- Bathrooms: 2
- Full bathrooms: 2
- Main level bedrooms: 3
Bedroom 1
- Features: Walk-In Closet(s)
- Level: Walk-In Closet(s)
- Area: 247 Square Feet
- Dimensions: 13x19
Bedroom 2
- Area: 110 Square Feet
- Dimensions: 11x10
Bedroom 3
- Area: 110 Square Feet
- Dimensions: 11x10
Bonus room
- Features: Over Garage
- Level: Over Garage
- Area: 280 Square Feet
- Dimensions: 20x14
Dining room
- Features: Combination
- Level: Combination
- Area: 132 Square Feet
- Dimensions: 11x12
Kitchen
- Features: Pantry
- Level: Pantry
- Area: 143 Square Feet
- Dimensions: 11x13
Living room
- Features: Combination
- Level: Combination
- Area: 182 Square Feet
- Dimensions: 13x14
Heating
- Central
Cooling
- Central Air
Appliances
- Included: Dishwasher, Microwave, Electric Oven, Electric Range
- Laundry: Electric Dryer Hookup, Washer Hookup
Features
- Ceiling Fan(s), Walk-In Closet(s)
- Flooring: Carpet
- Has fireplace: No
Interior area
- Total structure area: 1,826
- Total interior livable area: 1,826 sqft
- Finished area above ground: 1,826
Property
Parking
- Total spaces: 2
- Parking features: Garage Door Opener, Garage Faces Front
- Attached garage spaces: 2
Features
- Levels: Two
- Stories: 2
- Patio & porch: Porch, Covered, Patio
Lot
- Features: Level
Details
- Special conditions: Standard
- Other equipment: Air Purifier
Construction
Type & style
- Home type: SingleFamily
- Architectural style: Cottage
- Property subtype: Single Family Residence, Residential
Materials
- Roof: Shingle
Condition
- New construction: Yes
- Year built: 2024
Utilities & green energy
- Sewer: Public Sewer
- Water: Public
- Utilities for property: Water Available
Community & HOA
Community
- Security: Smoke Detector(s)
- Subdivision: Hermitage/Donelson
HOA
- Has HOA: Yes
- Services included: Maintenance Grounds
- HOA fee: $45 monthly
- Second HOA fee: $500 one time
Location
- Region: Nashville
Financial & listing details
- Price per square foot: $273/sqft
- Date on market: 8/1/2024
Price history
| Date | Event | Price |
|---|---|---|
| 11/19/2024 | Sold | $499,000$273/sqft |
Source:  RealTracs MLS as distributed by MLS GRID #2685965 Report a problem RealTracs MLS as distributed by MLS GRID #2685965 Report a problem | ||
| 10/29/2024 | Pending sale | $499,000$273/sqft |
Source: RealTracs MLS as distributed by MLS GRID #2685965 Report a problem | ||
Public tax history
Tax history is unavailable.
Neighborhood: 37214
Nearby homes
- $495,0003 bd2 ba1.9k sqft2000 Pleasant Cv LOT 21, Nashville, TN 37214Sold

- $489,0003 bd2 ba1.9k sqft2009 Pleasant Cv LOT 7, Nashville, TN 37214Sold

- $499,0003 bd2 ba2k sqft2012 Pleasant Cv LOT 18, Nashville, TN 37214Sold
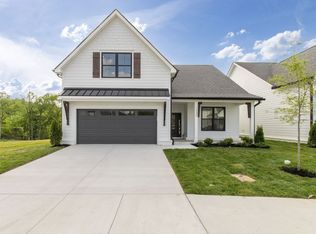
- $494,0003 bd2 ba2k sqft2004 Pleasant Cv LOT 20, Nashville, TN 37214Sold

- $511,4003 bd2 ba2k sqft2016 Pleasant Cv LOT 17, Nashville, TN 37214Sold
- $489,0003 bd2 ba1.8k sqft2020 Pleasant Cv LOT 16, Nashville, TN 37214Sold
- $489,0003 bd2 ba1.8k sqft2021 Pleasant Cv LOT 10, Nashville, TN 37214Sold
- $503,0003 bd2 ba1.9k sqft2024 Pleasant Cv, Nashville, TN 37214Sold
Nearby schools
GreatSchools rating
- 5/10Hickman Elementary SchoolGrades: PK-5Distance: 3 mi
- 3/10Donelson Middle SchoolGrades: 6-8Distance: 3 mi
- 3/10McGavock High SchoolGrades: 9-12Distance: 4.8 mi
Schools provided by the listing agent
- Elementary: Hickman Elementary
- Middle: Donelson Middle
- High: McGavock Comp High School
Source: RealTracs MLS as distributed by MLS GRID. This data may not be complete. We recommend contacting the local school district to confirm school assignments for this home.
Get a cash offer in 3 minutes
Find out how much your home could sell for in as little as 3 minutes with a no-obligation cash offer.
Estimated market value
$484,400
Get a cash offer in 3 minutes
Find out how much your home could sell for in as little as 3 minutes with a no-obligation cash offer.
Estimated market value
$484,400
- Tennessee
- Davidson County
- Nashville
- 37214
- 2017 Pleasant Cv Lot 9
Nearby cities
Nearby neighborhoods
Nearby zip codes
Other Nashville Topics
