Spacious from top to bottom, this well-maintained ranch with a partially finished basement has something special for every buyer - all well under $200,000. Hardwood floors span the living room into the hallway, with an oversized window to the front and an arched doorway to the kitchen. Upgraded crown-topped cabinetry, a tile backsplash, 3 walls of countertops and cabinets, room for an island, and nice tile floors create a kitchen space to make any homeowner content. The formal dining room is a generous 16' x 12' that continues the luxury tile flooring and has a patio door and two large corner windows overlooking the backyard. Down the hallway, the same hardwood floors are through all 3 bedrooms with a remodeled full bath at the end of the hall. Over 29', the lower level family room has wood-look tile flooring and was just professionally waterproofed along the back wall. Just off the family room is a large office space or 4th bedroom with a double closet and tile flooring. A second full bath has tiled floors and wainscoting, and a large walk-in shower with multiple shower heads and built-in seating. Outside is a two tiered deck with built-in benches and a hot tub area. The 14' x 23' detached garage has electric service and is perfect for storage or a hobby area. Per seller, new HVAC in May 2025.
Closed
$201,500
2017 Polster Dr, Evansville, IN 47714
3beds
1,896sqft
Single Family Residence
Built in 1962
7,840 Square Feet Lot
$206,700 Zestimate®
$--/sqft
$1,686 Estimated rent
Home value
$206,700
$184,000 - $232,000
$1,686/mo
Zestimate® history
Owner options
List your home for rent
$1,686/mo
Rent Zestimate®
Find your next renter with Zillow Rental Manager. Plus, with online applications, you can quickly screen prospective tenants – for free.
$1,686/mo
Rent Zestimate®
Refinance and save
$1,285/mo
Est. payment
Refinancing to a lower rate could help reduce your monthly payments and save thousands over the life of the loan.
$1,285/mo
Est. payment
Explore your selling options
Work with a Zillow partner agent
Leverage their expertise and Zillow's premium Showcase listings to get your home seen by more buyers.
Get startedList with your own agent
Get your home in front of millions of buyers by listing it on Zillow.
Learn how to do itSell it yourself
Take full control of how buyers see your home on Zillow by listing For Sale by Owner (FSBO).
List your homeWhat's special
Lower level family roomHot tub areaBuilt-in seatingDetached garagePatio doorFormal dining roomBuilt-in benches
Zillow last checked:
Listing updated:
Listed by:
William Ritter 812-449-1555,
@properties
Bought with:
Heather Smith, RB14041520
Berkshire Hathaway HomeServices Indiana Realty
Source: IRMLS,MLS#: 202522680
Facts & features
Interior
Bedrooms & bathrooms
- Bedrooms: 3
- Bathrooms: 2
- Full bathrooms: 2
- Main level bedrooms: 3
Bedroom 1
- Level: Main
Bedroom 2
- Level: Main
Dining room
- Level: Main
- Area: 192
- Dimensions: 16 x 12
Family room
- Level: Lower
- Area: 290
- Dimensions: 29 x 10
Kitchen
- Level: Main
- Area: 132
- Dimensions: 12 x 11
Living room
- Level: Main
- Area: 260
- Dimensions: 20 x 13
Heating
- Natural Gas
Cooling
- Central Air
Features
- Basement: Crawl Space,Partial,Finished
- Has fireplace: No
Interior area
- Total structure area: 2,184
- Total interior livable area: 1,896 sqft
- Finished area above ground: 1,196
- Finished area below ground: 700
Property
Parking
- Total spaces: 1
- Parking features: Detached
- Garage spaces: 1
Features
- Levels: One
- Stories: 1
Lot
- Size: 7,840 Square Feet
- Dimensions: 75 x 105
- Features: Level
Details
- Parcel number: 820635016067.024027
Construction
Type & style
- Home type: SingleFamily
- Property subtype: Single Family Residence
Materials
- Vinyl Siding
Condition
- New construction: No
- Year built: 1962
Utilities & green energy
- Sewer: Public Sewer
- Water: Public
Community & HOA
Community
- Subdivision: Other
Location
- Region: Evansville
Financial & listing details
- Tax assessed value: $174,000
- Annual tax amount: $1,749
- Date on market: 6/13/2025
Price history
| Date | Event | Price |
|---|---|---|
| 7/14/2025 | Sold | $201,500+6.1% |
Source:  IRMLS #202522680 Report a problem IRMLS #202522680 Report a problem | ||
| 6/15/2025 | Pending sale | $190,000 |
Source: IRMLS #202522680 Report a problem | ||
| 6/13/2025 | Listed for sale | $190,000+46.3% |
Source: IRMLS #202522680 Report a problem | ||
| 1/16/2019 | Listing removed | $129,900$69/sqft |
Source: BAKER AUCTION & REALTY #201852630 Report a problem | ||
| 1/4/2019 | Price change | $129,900-3.4%$69/sqft |
Source: BAKER AUCTION & REALTY #201852630 Report a problem | ||
| 12/14/2018 | Price change | $134,500-0.3%$71/sqft |
Source: BAKER AUCTION & REALTY #201852630 Report a problem | ||
| 12/3/2018 | Listed for sale | $134,900+79.9%$71/sqft |
Source: BAKER AUCTION & REALTY #201852630 Report a problem | ||
| 2/27/2017 | Sold | $75,000$40/sqft |
Source: Public Record Report a problem | ||
Public tax history
| Year | Property taxes | Tax assessment |
|---|---|---|
| 2025 | $1,749 +0.7% | $174,000 +6.4% |
| 2024 | $1,737 +26.4% | $163,500 +3.2% |
| 2023 | $1,375 +31% | $158,400 +22.1% |
| 2022 | $1,049 +1.6% | $129,700 +30.6% |
| 2021 | $1,033 -5.3% | $99,300 -0.1% |
| 2020 | $1,090 -47.9% | $99,400 -0.1% |
| 2019 | $2,092 +111.1% | $99,500 +4.2% |
| 2018 | $991 -30.9% | $95,500 +1.3% |
| 2017 | $1,435 +51.5% | $94,300 +0.6% |
| 2016 | $947 +6.8% | $93,700 +4.8% |
| 2014 | $887 -4% | $89,400 -10.7% |
| 2013 | $924 -60.8% | $100,100 -8.9% |
| 2012 | $2,355 +147.5% | $109,900 +7.1% |
| 2011 | $952 +7.1% | $102,600 |
| 2010 | $889 +11.1% | $102,600 |
| 2009 | $800 | $102,600 -2% |
| 2008 | -- | $104,700 +2.1% |
| 2007 | -- | $102,500 |
| 2006 | -- | -- |
| 2003 | -- | $35,700 |
| 2001 | -- | $35,700 |
Find assessor info on the county website
Neighborhood: 47714
Nearby homes
- $158,4003 bd1 ba1k sqft2013 Polster Dr, Evansville, IN 47714Off Market
- $182,6003 bd1 ba1.4k sqft2023 Polster Dr, Evansville, IN 47714Off Market

- $157,8003 bd1 ba1.1k sqft2022 Euclid Dr, Evansville, IN 47714Off Market
- $133,3002 bd1 ba750 sqft2016 Euclid Dr, Evansville, IN 47714Off Market
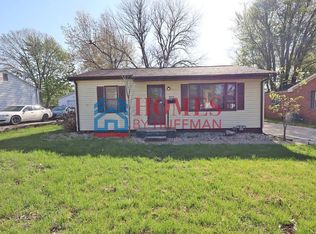
- $194,8003 bd2 ba1k sqft2007 Polster Dr, Evansville, IN 47714Off Market
- $173,1003 bd1 ba1.2k sqft4614 Pollack Ave, Evansville, IN 47714Off Market
- $107,7002 bd1 ba768 sqft2012 Euclid Dr, Evansville, IN 47714Off Market
- $155,0002 bd1 ba963 sqft4604 Pollack Ave, Evansville, IN 47714Off Market
Nearby schools
GreatSchools rating
- 3/10Caze Elementary SchoolGrades: PK-5Distance: 0.1 mi
- 3/10McGary Middle SchoolGrades: 6-8Distance: 0.9 mi
- 7/10William Henry Harrison High SchoolGrades: 9-12Distance: 1.9 mi
Schools provided by the listing agent
- Elementary: Caze
- Middle: McGary
- High: William Henry Harrison
- District: Evansville-Vanderburgh School Corp.
Source: IRMLS. This data may not be complete. We recommend contacting the local school district to confirm school assignments for this home.


Get pre-qualified for a loan
At Zillow Home Loans, we can pre-qualify you in as little as 5 minutes with no impact to your credit score.An equal housing lender. NMLS #10287.
Sell for more on Zillow
Get a Zillow Showcase℠ listing at no additional cost and you could sell for .
$206,700
2% more
+$4,134
With Zillow Showcase(estimated)
$210,834
- Indiana
- Vanderburgh County
- Evansville
- 47714
- 2017 Polster Dr
Nearby cities
Nearby neighborhoods
Nearby zip codes
Other Evansville Topics
