2017 Preston Ln, Chelsea, AL 35043
What's special
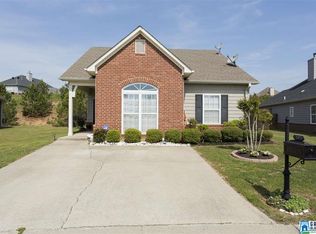
Welcome to Chelsea Park, where convenience, comfort, and community come together. Located near the neighborhood's front lake, this well-maintained one level home offers a functional floor plan with 2 bedrooms, 2 full bathrooms, and a garage. Designed for both everyday living and entertaining, the home features two separate access points to the backyard, including one from the kitchen and another from the main living area. The split bedroom layout places the bedrooms on opposite ends of the home, providing added privacy and flexibility for guests, roommates, or a home office setup. Beyond the home itself, Chelsea Park offers an exceptional lifestyle with a community pool, stocked lakes, parks, playgrounds, and miles of scenic walking and nature trails. Whether you're taking an evening stroll around the lake, enjoying the neighborhood amenities, or simply appreciating the natural beauty of the community, Chelsea Park is a place you'll love to call home.
- 75 days |
- 249 |
- 2 |
Likely to sell faster than
Travel times
Living Room
Kitchen
Primary Bedroom
Zillow last checked:
Listing updated:
Brenda Blanton CELL:205-706-9672,
eXp Realty, LLC Central,
Cruz Blanton 205-901-3123,
eXp Realty, LLC Central
Facts & features
Interior
Bedrooms & bathrooms
- Bedrooms: 2
- Bathrooms: 2
- Full bathrooms: 2
Rooms
- Room types: Bedroom, Bathroom, Great Room, Kitchen, Master Bathroom, Master Bedroom
Primary bedroom
- Level: First
Bedroom 1
- Level: First
Primary bathroom
- Level: First
Bathroom 1
- Level: First
Kitchen
- Features: Laminate Counters, Eat-in Kitchen, Kitchen Island
- Level: First
Basement
- Area: 0
Heating
- Central, Natural Gas
Cooling
- Central Air, Electric
Appliances
- Included: Dishwasher, Disposal, Microwave, Refrigerator, Stove-Electric, Gas Water Heater
- Laundry: Electric Dryer Hookup, Washer Hookup, Main Level, Laundry Room, Laundry (ROOM), Yes
Features
- None, High Ceilings, Tub/Shower Combo
- Flooring: Carpet, Hardwood, Laminate, Vinyl
- Attic: Pull Down Stairs,Yes
- Number of fireplaces: 1
- Fireplace features: Gas Starter, Tile (FIREPL), Living Room, Gas
Interior area
- Total interior livable area: 1,182 sqft
- Finished area above ground: 1,182
- Finished area below ground: 0
Video & virtual tour
Property
Parking
- Total spaces: 1
- Parking features: Attached, Driveway, Garage Faces Front
- Attached garage spaces: 1
- Has uncovered spaces: Yes
Features
- Levels: One
- Stories: 1
- Exterior features: None
- Pool features: In Ground, Fenced, Community
- Has view: Yes
- View description: None
- Waterfront features: No
Lot
- Size: 4,486 Square Feet
- Features: Interior Lot, Subdivision
Details
- Parcel number: 097361006025.000
- Special conditions: N/A
Construction
Type & style
- Home type: SingleFamily
- Property subtype: Single Family Residence
Materials
- 1 Side Brick, Vinyl Siding
- Foundation: Slab
Condition
- Year built: 2006
Utilities & green energy
- Water: Public
- Utilities for property: Sewer Connected, Underground Utilities
Community & HOA
Community
- Features: Park, Lake, Walking Paths, Curbs
- Subdivision: Chelsea Park
HOA
- Has HOA: Yes
- Amenities included: Management, Recreation Facilities
- Services included: Maintenance Grounds, Reserve for Improvements, Utilities for Comm Areas
- HOA fee: $996 annually
Location
- Region: Chelsea
Financial & listing details
- Price per square foot: $199/sqft
- Tax assessed value: $204,200
- Annual tax amount: $1,797
- Price range: $235K - $235K
- Date on market: 6/10/2026
- Road surface type: Paved
Price history
| Date | Event | Price |
|---|---|---|
| 7/29/2026 | Contingent | $235,000$199/sqft |
Source: | ||
| 6/10/2026 | Listed for sale | $235,000+34.3%$199/sqft |
Source: | ||
| 6/29/2021 | Sold | $175,000+20.7%$148/sqft |
Source: Public Record Report a problem | ||
| 3/24/2021 | Listing removed | -- |
Source: Owner Report a problem | ||
| 1/31/2018 | Sold | $145,000-0.3%$123/sqft |
Source: | ||
| 1/9/2018 | Listed for sale | $145,500+2.5%$123/sqft |
Source: Owner Report a problem | ||
| 5/13/2014 | Listing removed | $1,100$1/sqft |
Source: Owner Report a problem | ||
| 5/2/2014 | Listed for rent | $1,100$1/sqft |
Source: Owner Report a problem | ||
| 1/8/2007 | Sold | $141,900$120/sqft |
Source: Public Record Report a problem | ||
Public tax history
| Year | Property taxes | Tax assessment |
|---|---|---|
| 2025 | $1,797 -5.1% | $40,840 -5.1% |
| 2024 | $1,894 +115.4% | $43,040 +115.4% |
| 2023 | $879 +20.7% | $19,980 +20.7% |
| 2022 | $729 +14.3% | $16,560 +7.4% |
| 2021 | $637 +3.1% | $15,420 +2.9% |
| 2020 | $618 +14.3% | $14,980 +13.3% |
| 2019 | $541 | $13,220 +2.2% |
| 2017 | $541 +5.3% | $12,940 +4% |
| 2015 | $513 -1.2% | $12,440 -2.4% |
| 2014 | $520 | $12,740 |
| 2013 | $520 +1.4% | $12,740 +1.3% |
| 2012 | $513 -2.2% | $12,580 -2% |
| 2011 | $524 -1% | $12,840 -0.9% |
| 2010 | $529 -2.3% | $12,960 -2.1% |
| 2009 | $542 | $13,240 |
Find assessor info on the county website
Monthly payment
Estimated market value
Not available
Estimated sales range
Not available
Not available
Climate risks
Explore flood, wildfire, and other predictive climate risk information for this property on First Street®️.