Skip main navigation
Sold
  • Price Unknown

    2017 Ranchwood Dr, Wylie, TX 75098

    4beds
    2,524sqft
    Single Family Residence
    Built in 2022
    6,960.89 Square Feet Lot
    $495,600 Zestimate®
    $--/sqft
    $2,797 Estimated rent

    Home value

    $495,600

    $471,000 - $520,000

    $2,797/mo

    Zestimate® history
    Loading
    Loading...

    Owner options

    List your home for rent

    $2,797/mo

    Rent Zestimate®

    Find your next renter with Zillow Rental Manager. Plus, with online applications, you can quickly screen prospective tenants – for free.

    Learn more

    $2,797/mo

    Rent Zestimate®

    Refinance and save

    $550/mo

    Est. payment

    Refinancing to a lower rate could help reduce your monthly payments and save thousands over the life of the loan.

    See today's rates

    $550/mo

    Est. payment

    Explore your selling options

    Work with a Zillow partner agent

    Leverage their expertise and Zillow's premium Showcase listings to get your home seen by more buyers.

    Get started

    List with your own agent

    Get your home in front of millions of buyers by listing it on Zillow.

    Learn how to do it

    Sell it yourself

    Take full control of how buyers see your home on Zillow by listing For Sale by Owner (FSBO).

    List your home

    What's special

    Vaulted ceilingsOpen-concept floor planModern designWraparound windowsAmple cabinet spaceExtended patioWalk-in pantry
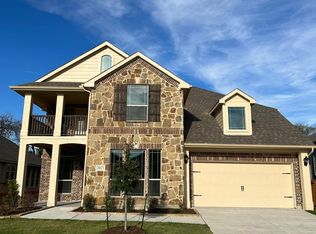
    Don't miss out on this STUNNING single-story gem! With 4 bedrooms, 2.5 bathrooms, and an open-concept floor plan, this beautiful home has it all. The large eat-in kitchen features an island, ample cabinet space, stainless steel appliances, and a gas stove. A walk-in pantry adds convenience, while the cozy living area provides a comfortable space to relax. The master suite is a true retreat, boasting vaulted ceilings and wraparound windows. What sets this home apart is the additional 4th bedroom, which the owner invested in, enhancing the standard floor plan. Outside, an extended patio and wraparound backyard offer the perfect setting to unwind. Built by Bloomfield Homes using the Carraway plan, this house combines modern design with functionality. Don't miss your chance to make it yours!

    Zillow last checked:

    Listing updated:

    Listed by:

    michelle Nguyen 0738300 972-792-0004,

    Avignon Realty 972-792-0004

    Bought with:

    Icela Fernandez

    Dwell Dallas Realtors, LLC

    Source: NTREIS,MLS#: 20371229

    Facts & features

    Interior

    Bedrooms & bathrooms
    • Bedrooms: 4
    • Bathrooms: 3
    • Full bathrooms: 3
    Primary bedroom
    • Level: First
    • Dimensions: 22 x 25
    Bedroom
    • Level: First
    • Dimensions: 15 x 18
    Bedroom
    • Level: First
    • Dimensions: 16 x 14
    Bedroom
    • Level: First
    • Dimensions: 14 x 17
    Living room
    • Level: First
    • Dimensions: 22 x 25
    Appliances
    • Included: Built-In Gas Range, Dishwasher, Gas Cooktop, Disposal, Microwave
    Features
    • High Speed Internet, Smart Home
    • Has basement: No
    • Has fireplace: No
    Interior area
    • Total interior livable area: 2,524 sqft

    Property

    Parking
    • Total spaces: 2
    • Parking features: Garage - Attached
    • Attached garage spaces: 2
    Features
    • Levels: One
    • Stories: 1
    • Pool features: None
    Lot
    • Size: 6,960 sqft
    Details
    • Parcel number: R1235900D01301

    Construction

    Type & style
    • Home type: SingleFamily
    • Architectural style: Detached
    • Property subtype: Single Family Residence
    Condition
    • Year built: 2022

    Utilities & green energy

    • Sewer: Public Sewer
    • Water: Public
    • Utilities for property: Sewer Available, Water Available

    Community & neighborhood

    Location
    • Region: Wylie
    • Subdivision: EMERALD VISTA PHASE ONE

    HOA & financial

    HOA
    • Has HOA: Yes
    • HOA fee: $550 annually
    • Services included: Association Management
    • Association name: Emerald Vista Association
    • Association phone: 214-368-4030

    Price history

    DateEventPrice
    7/31/2023Sold--
    Source: NTREIS #20371229 Report a problem
    7/27/2023Pending sale$519,999$206/sqft
    Source: NTREIS #20371229 Report a problem
    7/2/2023Listed for sale$519,999-3.7%$206/sqft
    Source: NTREIS #20371229 Report a problem
    6/30/2023Listing removed--
    Source: NTREIS #20350217 Report a problem
    6/16/2023Price change$539,999-2.7%$214/sqft
    Source: NTREIS #20350217 Report a problem
    6/8/2023Listed for sale$554,999$220/sqft
    Source: NTREIS #20350217 Report a problem

    Public tax history

    YearProperty taxesTax assessment
    2025$4,591 -18.7%$545,920 +1.2%
    2024$5,648 -33.1%$539,550 +10%
    2023$8,440 $490,500 +758.8%
    2022-- $57,112

    Find assessor info on the county website

    Neighborhood: 75098

    Nearby schools

    GreatSchools rating
    Schools provided by the listing agent
    • Elementary: Cox
    • High: Wylie
    • District: Wylie ISD

    Source: NTREIS. This data may not be complete. We recommend contacting the local school district to confirm school assignments for this home.

    Get a cash offer in 3 minutes
    Find out how much your home could sell for in as little as 3 minutes with a no-obligation cash offer.
    Estimated market value
    $495,600
    Get a cash offer in 3 minutes
    Find out how much your home could sell for in as little as 3 minutes with a no-obligation cash offer.
    Estimated market value
    $495,600