Skip main navigation
Off market
  • $342,400

    2017 Rawlings St, Richmond, VA 23231

    3beds
    1,778sqft
    Detached
    Built in 1939
    5,479 Square Feet Lot
    $342,400 Zestimate®
    $193/sqft
    $2,245 Estimated rent

    Home value

    $342,400

    $322,000 - $363,000

    $2,245/mo

    Zestimate® history
    Loading
    Loading...

    Owner options

    List your home for rent

    $2,245/mo

    Rent Zestimate®

    Find your next renter with Zillow Rental Manager. Plus, with online applications, you can quickly screen prospective tenants – for free.

    Learn more

    $2,245/mo

    Rent Zestimate®

    Refinance and save

    $2,118/mo

    Est. payment

    Refinancing to a lower rate could help reduce your monthly payments and save thousands over the life of the loan.

    See today's rates

    $2,118/mo

    Est. payment

    Explore your selling options

    Work with a Zillow partner agent

    Leverage their expertise and Zillow's premium Showcase listings to get your home seen by more buyers.

    Get started

    List with your own agent

    Get your home in front of millions of buyers by listing it on Zillow.

    Learn how to do it

    Sell it yourself

    Take full control of how buyers see your home on Zillow by listing For Sale by Owner (FSBO).

    List your home

    What's special

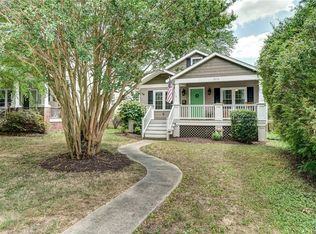
    Adorable Cape Cod home full of charm! Welcome to 2017 Rawlings St. This well maintained, move in ready home features 3 bedrooms and 2 full baths. A full front porch greets you and makes the perfect spot for relaxing in the evenings. Inside you'll find a spacious living room that opens to the light filled dining space that will be perfect for entertaining. The kitchen has been updated with SS appliances and features a walk-in pantry space that houses the washer and dryer and provides additional storage space. You'll love the sunroom in the rear of the home that is adorned with walls of windows and a whitewashed brick fireplace and mantle. Two spacious bedrooms downstairs with hardwood floors and ceiling fans share the hall bath that has been updated with tile floor/surround and features a tub/shower combo. Upstairs you'll find built in storage, the third bedroom (recently used as the master), and a huge full bath with a stand up shower and space for a dressing area/vanity. Private back yard is complete with a large deck and separate patio area, perfect for a fire pit! Oversize 1 car garage with built-in shelving and 2 off street parking spots complete this home. A Must See!

    This property is off market, which means it's not currently listed for sale or rent on Zillow. This may be different from what's available on other websites or public sources.
    Facts & features

    Interior

    Bedrooms & bathrooms
    • Bedrooms: 3
    • Bathrooms: 2
    • Full bathrooms: 2
    • Main level bathrooms: 1
    Heating
    • Forced air, Heat pump, Electric
    Cooling
    • Central
    Appliances
    • Included: Dishwasher, Dryer, Microwave, Refrigerator
    Features
    • Ceiling Fan(s), Laminate Counters, Dining Area, 1st Floor Bedroom, Internet Ready
    • Flooring: Tile, Hardwood
    • Basement: Crawl Space
    • Attic: Access Panel
    • Has fireplace: Yes
    • Fireplace features: Non-Working
    Interior area
    • Structure area source: Per Tax
    • Total interior livable area: 1,778 sqft

    Property

    Parking
    • Parking features: Garage - Detached
    Features
    • Patio & porch: Deck, Front Full
    • Exterior features: Vinyl
    • Fencing: Partial, Privacy
    • Frontage length: 0.0000
    Lot
    • Size: 5,479 sqft
    Details
    • Parcel number: E0110166017
    • Zoning: R-5
    • Zoning description: R-5

    Construction

    Type & style
    • Home type: SingleFamily
    • Architectural style: Cape
    • Property subtype: Detached
    Materials
    • Wood
    • Foundation: Crawl/Raised
    • Roof: Composition
    Condition
    • Year built: 1939

    Utilities & green energy

    • Sewer: Public Sewer
    • Water: Public Water

    Community & neighborhood

    Location
    • Region: Richmond

    Other

    Other facts
    • Sewer: Public Sewer
    • Appliances: Dishwasher, Refrigerator, Dryer, Microwave, Washer, Electric Water Heater, Oven, Electric Cooking, Smooth Top Cooking
    • FireplaceYN: true
    • InteriorFeatures: Ceiling Fan(s), Laminate Counters, Dining Area, 1st Floor Bedroom, Internet Ready
    • Roof: Shingle, Dimensional
    • Heating: Electric, Heat Pump
    • AssociationYN: 0
    • HeatingYN: true
    • PatioAndPorchFeatures: Deck, Front Full
    • CoolingYN: true
    • GarageYN: 1
    • FireplacesTotal: 1
    • RoomsTotal: 7
    • Zoning: R-5
    • ConstructionMaterials: Frame, Vinyl Siding, Drywall
    • Cooling: Heat Pump
    • Basement: Crawl Space
    • MainLevelBathrooms: 1
    • Fencing: Partial, Privacy
    • FarmLandAreaUnits: Square Feet
    • ArchitecturalStyle: Cape
    • YearBuiltDetails: Approximate
    • ParkingFeatures: Off Street, On Street
    • WaterSource: Public Water
    • PropertySubType: Detached
    • ZoningDescription: R-5
    • FrontageLength: 0.0000
    • BuildingAreaSource: Per Tax
    • Attic: Access Panel
    • Flooring: Tile-Ceramic, Carpet-Part, Wood-Part
    • FireplaceFeatures: Non-Working
    • BelowGradeFinishedAreaSource: Per Tax
    • CoListAgentEmail: bradruckartrealestategroup@gmail.com
    • CoListAgentFullName: Tommy Waterworth
    • MlsStatus: Active

    Price history

    DateEventPrice
    12/4/2019Sold$211,000+5.6%$119/sqft
    Source: CVRMLS #1935282 Report a problem
    11/5/2019Pending sale$199,900$112/sqft
    Source: Keller Williams Realty Alliance Group Richmond West #1935282 Report a problem
    10/30/2019Listed for sale$199,900+27.7%$112/sqft
    Source: Keller Williams Realty #1935282 Report a problem
    6/5/2015Sold$156,500-0.3%$88/sqft
    Source: CVRMLS #1510660 Report a problem
    4/19/2015Listed for sale$157,000+20.8%$88/sqft
    Source: Keller Williams - Richmond West #1510660 Report a problem
    6/5/2012Sold$130,000$73/sqft
    Source: CVRMLS #1205372 Report a problem
    3/2/2012Listed for sale$130,000+271.4%$73/sqft
    Source: Long & Foster Real Estate #1205372 Report a problem
    6/1/2010Sold$35,000$20/sqft
    Source: Public Record Report a problem

    Public tax history

    YearProperty taxesTax assessment
    2025$3,540 +3.1%$295,000 +3.1%
    2024$3,432 +7.9%$286,000 +7.9%
    2023$3,180 $265,000
    2022$3,180 +30.5%$265,000 +30.5%
    2021$2,436 +25.3%$203,000 +25.3%
    2020$1,944 $162,000
    2019$1,944 +5.9%$162,000 +5.9%
    2018$1,836 +21.4%$153,000
    2017$1,512 $153,000 +20.5%
    2016$1,512 $127,000
    2015$1,512 $127,000 +0.8%
    2014$1,512 $126,000 +1.6%
    2013-- $124,000 -3.9%
    2012-- $129,000 -6.5%
    2011-- $138,000
    2010-- $138,000 -0.1%
    2009-- $138,200 +10.6%
    2008-- $125,000 +0.4%
    2007-- $124,500 +8.2%
    2006-- $115,100 +96.8%
    2005-- $58,500 +7.9%
    2003-- $54,200 +1.1%
    2002-- $53,600 +3.1%
    2001$744 $52,000

    Find assessor info on the county website

    Neighborhood: Fulton

    Nearby schools

    GreatSchools rating
    Schools provided by the listing agent
    • Elementary: Chimborazo
    • Middle: Martin Luther King Jr.
    • High: Armstrong

    Source: The MLS. This data may not be complete. We recommend contacting the local school district to confirm school assignments for this home.

    Get a cash offer in 3 minutes
    Find out how much your home could sell for in as little as 3 minutes with a no-obligation cash offer.
    Estimated market value
    $342,400
    Get a cash offer in 3 minutes
    Find out how much your home could sell for in as little as 3 minutes with a no-obligation cash offer.
    Estimated market value
    $342,400