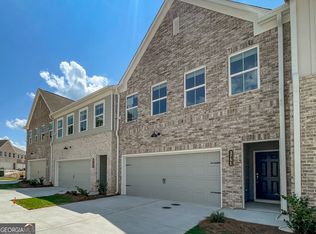
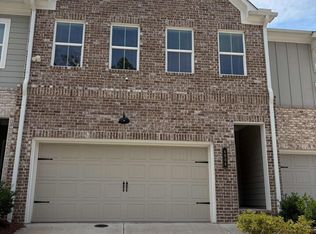
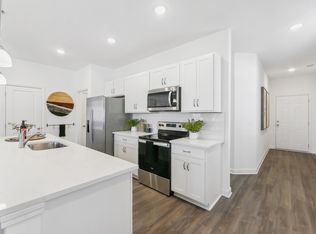
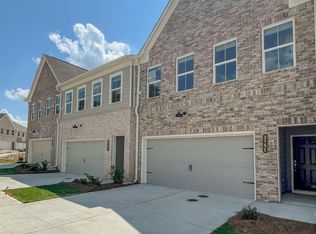
Welcome to 2017 Roseleigh Drive in Douglasville, GA. A brand-new construction Pearson II two-story home offering 3 bedrooms and 2.5 bathrooms across 1,508 square feet, complete with a 1-car garage and a highly convenient location within walking distance to Downtown Douglasville. A welcoming front porch leads into a spacious foyer that flows into the main living area, with a convenient half bath located just off the entry. The open-concept design features a bright and comfortable living room, ideal for relaxing or entertaining, with direct access to the rear patio, perfect for morning coffee or evening unwinding. The living space seamlessly connects to a modern kitchen featuring a center island, white cabinetry, and granite countertops. Durable laminate wood flooring extends throughout the main level, adding both style and easy maintenance for everyday living. Upstairs, the primary suite offers a spacious retreat complete with a walk-in closet and an en suite bathroom featuring dual granite vanities. Two additional bedrooms, each with walk-in closets, provide ample space and storage. A full bathroom and conveniently located laundry room complete the upper level, making this new construction home both functional and thoughtfully designed.
Listings identified with the FMLS IDX logo come from FMLS and are held by brokerage firms other than the owner of this website. The listing brokerage is identified in any listing details. Information is deemed reliable but is not guaranteed. 2026 First Multiple Listing Service, Inc.
Townhouse for rent
$2,199/moFees may apply
2017 Roseleigh Dr, Douglasville, GA 30134
3beds
1,508sqft
Price may not include required fees and charges. Learn more|
Townhouse
Available now
No pets
Laundry room laundry
What's special
Center islandOpen-concept designWelcoming front porchModern kitchenDurable laminate wood flooringGranite countertopsWhite cabinetry
- 52 days |
- -- |
- -- |
Zillow last checked:
Listing updated:
Travel times

Let’s turn your rent into credit progress
Build credit history with every on-time payment and get credit for the payment you’re already making.
Facts & features
Interior
Bedrooms & bathrooms
- Bedrooms: 3
- Bathrooms: 3
- Full bathrooms: 2
- 1/2 bathrooms: 1
Appliances
- Laundry: Laundry Room, Upper Level
Features
- Entrance Foyer, High Ceilings 10 ft Main, Smart Home, Walk In Closet, Walk-In Closet(s)
Interior area
- Total interior livable area: 1,508 sqft
Video & virtual tour
Property
Parking
- Details: Contact manager
Features
- Stories: 2
- Pool features: Contact manager
Construction
Type & style
- Home type: Townhouse
- Property subtype: Townhouse
Condition
- Year built: 2026
Building
Management
- Pets allowed: No
Community & HOA
Location
- Region: Douglasville
Financial & listing details
- Lease term: 12 Months
Nearby apartments for rent
Price history
| Date | Event | Price |
|---|---|---|
| 7/14/2026 | Price change | $2,199-4.4%$1/sqft |
Source: FMLS GA #7784681 Report a problem | ||
| 6/8/2026 | Listed for rent | $2,300$2/sqft |
Source: FMLS GA #7784681 Report a problem | ||
| 5/27/2026 | Sold | $271,990$180/sqft |
Source:  GAMLS #10729561 Report a problem GAMLS #10729561 Report a problem | ||
| 5/11/2026 | Pending sale | $271,990$180/sqft |
Source: GAMLS #10729561 Report a problem | ||
| 4/10/2026 | Listed for sale | $271,990$180/sqft |
Source: GAMLS #10729561 Report a problem | ||
Neighborhood: 30134
Nearby schools
GreatSchools rating
- 3/10North Douglas Elementary SchoolGrades: PK-5Distance: 0.9 mi
- 3/10Stewart Middle SchoolGrades: 6-8Distance: 2.3 mi
- 5/10Douglas County High SchoolGrades: 9-12Distance: 3.1 mi
Similar homes for rent
There are 2 available units in this apartment building