Welcome to this meticulously maintained golf course home in the desirable Harbour Pointe section of Fairfield Harbour, a gated coastal community just minutes from downtown New Bern. It's all in the details here with hardwood floors, high ceilings, and elegant trim work throughout the property. Main living and dining areas feature hardwood floors. Living room has built-in cabinetry and a gas logs fireplace. Bright and airy kitchen has center island, granite counters, pantry and a breakfast nook with access to the tiled screened porch. Cozy up in the master suite with a walk-in closet plus a spa-like bath featuring dual vanities, a soaker tub and walk-in shower. Owners appreciate their privacy with guest rooms sited on the other side of the home. A bonus room over the garage offers flexible space to enjoy hobbies, fitness, or office time. Unwind in this beautiful backyard retreat full of lush, mature landscaping where you can sit in your screened room or on the deck with composite planking. Other special features of this property include a powder room for guests and a separate laundry room. Neighborhood amenities include golf course, marinas, tennis and pickleball courts, restaurant, community center, dog park, boat ramp, kayak launch, walking trails, playground, and fishing pier. Nearby NW Creek Marina offers deep water boat slips. You are a short ride to the marinas and Broad Creek Recreation Center where you can enjoy indoor and outdoor pools, fitness rooms, and more with your separate membership.
Sold for $415,000
$415,000
2017 Royal Pines Drive, New Bern, NC 28560
3beds
2,637sqft
Single Family Residence
Built in 2007
0.41 Acres Lot
$455,700 Zestimate®
$157/sqft
$2,591 Estimated rent
Home value
$455,700
$433,000 - $478,000
$2,591/mo
Zestimate® history
Owner options
List your home for rent
$2,591/mo
Rent Zestimate®
Find your next renter with Zillow Rental Manager. Plus, with online applications, you can quickly screen prospective tenants – for free.
$2,591/mo
Rent Zestimate®
Refinance and save
$2,472/mo
Est. payment
Refinancing to a lower rate could help reduce your monthly payments and save thousands over the life of the loan.
$2,472/mo
Est. payment
Explore your selling options
Work with a Zillow partner agent
Leverage their expertise and Zillow's premium Showcase listings to get your home seen by more buyers.
Get startedList with your own agent
Get your home in front of millions of buyers by listing it on Zillow.
Learn how to do itSell it yourself
Take full control of how buyers see your home on Zillow by listing For Sale by Owner (FSBO).
List your homeWhat's special
Gas logs fireplaceGolf courseFishing pierHigh ceilingsBoat rampBonus roomOutdoor pools
Zillow last checked:
Listing updated:
Listed by:
SUSANNE PENDLETON 252-670-5944,
COLDWELL BANKER SEA COAST ADVANTAGE
Bought with:
GRAY WHEELER, 59301
CENTURY 21 ZAYTOUN RAINES
Source: Hive MLS,MLS#: 100438319 Originating MLS: Neuse River Region Association of Realtors
Originating MLS: Neuse River Region Association of RealtorsFacts & features
Interior
Bedrooms & bathrooms
- Bedrooms: 3
- Bathrooms: 3
- Full bathrooms: 2
- 1/2 bathrooms: 1
Rooms
- Room types: Living Room, Dining Room, Kitchen, Breakfast Nook, Master Bedroom, Bedroom 2, Bedroom 3, Bonus Room, Laundry
Primary bedroom
- Description: En suite
- Level: First
- Dimensions: 16 x 14
Bedroom 2
- Level: First
- Dimensions: 13.6 x 11.4
Bedroom 3
- Description: Currently set up as office
- Level: First
- Dimensions: 12.75 x 11.25
Bonus room
- Description: Space for any purpose
- Level: Second
- Dimensions: 17.8 x 16.5
Breakfast nook
- Description: Access to screened porch
- Level: First
- Dimensions: 13.25 x 8.7
Dining room
- Description: Trey ceiling and chair rail moulding
- Level: First
- Dimensions: 11.6 x 13.9
Kitchen
- Description: Center island, granite counters
- Level: First
- Dimensions: 13.25 x 12.8
Laundry
- Description: utility sink and storage
- Level: First
- Dimensions: 7.5 x 6.7
Living room
- Description: Hardwood floors, gas logs
- Level: First
- Dimensions: 18.8 x 16.9
Heating
- Gas Pack, Heat Pump, Electric
Cooling
- Heat Pump
Appliances
- Included: Electric Oven, Built-In Microwave, Water Softener, Washer, Refrigerator, Dryer, Dishwasher
- Laundry: Laundry Room
Features
- Master Downstairs, Tray Ceiling(s), High Ceilings, Entrance Foyer, Solid Surface, Kitchen Island, Ceiling Fan(s), Pantry, Walk-in Shower, Blinds/Shades, Gas Log
- Flooring: Carpet, Tile, Wood
- Doors: Storm Door(s)
- Windows: Skylight(s), Thermal Windows
- Basement: None
- Attic: Access Only
- Has fireplace: Yes
- Fireplace features: Gas Log
Interior area
- Total structure area: 2,637
- Total interior livable area: 2,637 sqft
Property
Parking
- Total spaces: 2
- Parking features: Attached, Concrete
- Has attached garage: Yes
Features
- Levels: One
- Stories: 1
- Patio & porch: Deck, Porch, Screened
- Exterior features: Gas Log, Storm Doors
- Fencing: None
- Has view: Yes
- View description: Golf Course
- Waterfront features: Water Access Comm
- Frontage type: Golf Course
Lot
- Size: 0.41 Acres
- Dimensions: 85 x 202 x 94 x 197
- Features: On Golf Course, Water Access Comm
Details
- Parcel number: 20172 009
- Zoning: Residential
- Special conditions: Standard
Construction
Type & style
- Home type: SingleFamily
- Property subtype: Single Family Residence
Materials
- Brick
- Foundation: Brick/Mortar, Crawl Space
- Roof: Shingle
Condition
- New construction: No
- Year built: 2007
Utilities & green energy
- Water: Public
- Utilities for property: Water Available
Community & HOA
Community
- Security: Security System, Smoke Detector(s)
- Subdivision: Fairfield Harbour
HOA
- Has HOA: Yes
- Amenities included: Waterfront Community, Boat Dock, Dog Park, Gated, Golf Course, Maintenance Common Areas, Maintenance Roads, Management, Marina, Meeting Room, Park, Party Room, Pickleball, Picnic Area, Playground, Ramp, Restaurant, RV/Boat Storage, Security, Street Lights, Tennis Court(s), Trail(s), Water
- HOA fee: $1,395 monthly
- HOA name: Fairfield Harbour POA
- HOA phone: 252-633-5500
Location
- Region: New Bern
Financial & listing details
- Price per square foot: $157/sqft
- Tax assessed value: $371,530
- Annual tax amount: $1,851
- Date on market: 9/24/2025
- Cumulative days on market: 23 days
- Listing agreement: Exclusive Right To Sell
- Listing terms: Cash,Conventional,FHA,USDA Loan,VA Loan
- Road surface type: Paved
Price history
| Date | Event | Price |
|---|---|---|
| 5/30/2024 | Sold | $415,000-2.4%$157/sqft |
Source:  Hive MLS #100438319 Report a problem Hive MLS #100438319 Report a problem | ||
| 5/4/2024 | Pending sale | $425,000$161/sqft |
Source: Hive MLS #100438319 Report a problem | ||
| 4/23/2024 | Price change | $425,000-3.4%$161/sqft |
Source: Hive MLS #100438319 Report a problem | ||
| 4/12/2024 | Listed for sale | $440,000+86.4%$167/sqft |
Source: Hive MLS #100438319 Report a problem | ||
| 6/16/2017 | Sold | $236,000-3.7%$89/sqft |
Source: Hive MLS #100061468 Report a problem | ||
| 5/10/2017 | Pending sale | $245,000$93/sqft |
Source: NEUSE REALTY, INC #100061468 Report a problem | ||
| 2/15/2017 | Price change | $245,000-7.5%$93/sqft |
Source: CENTURY 21 Zaytoun-Raines #100035754 Report a problem | ||
| 11/2/2016 | Listed for sale | $265,000+341.7%$100/sqft |
Source: CENTURY 21 ZAYTOUN RAINES #100035754 Report a problem | ||
| 3/7/2007 | Sold | $60,000$23/sqft |
Source: Public Record Report a problem | ||
Public tax history
| Year | Property taxes | Tax assessment |
|---|---|---|
| 2025 | $1,907 | $380,390 |
| 2024 | -- | $380,390 +2.4% |
| 2023 | $1,852 | $371,530 +46.5% |
| 2022 | -- | $253,540 |
| 2021 | $1,607 | $253,540 |
| 2020 | -- | $253,540 |
| 2019 | $1,594 | $253,540 |
| 2018 | $1,594 +3.2% | $253,540 -3.7% |
| 2017 | $1,544 -5.2% | $263,270 -14.6% |
| 2016 | $1,629 -0.6% | $308,120 |
| 2015 | $1,639 +2.9% | $308,120 |
| 2014 | $1,593 | $308,120 |
| 2013 | -- | $308,120 |
| 2012 | -- | $308,120 |
| 2011 | -- | $308,120 |
| 2010 | -- | $308,120 +39.5% |
| 2009 | -- | $220,940 |
| 2008 | -- | $220,940 +2166.1% |
| 2007 | -- | $9,750 |
| 2006 | -- | $9,750 |
| 2005 | -- | $9,750 |
| 2004 | -- | $9,750 |
| 2002 | -- | $9,750 |
Find assessor info on the county website
Neighborhood: 28560
Nearby homes
- $25,000-- bd-- ba-- sqft2015 Royal Pines Dr, New Bern, NC 28560Off Market
- $405,0003 bd3 ba2.5k sqft2019 Royal Pines Dr, New Bern, NC 28560Sold

- $25,0000.36 Acres2021 Royal Pines Dr, New Bern, NC 28560Sold
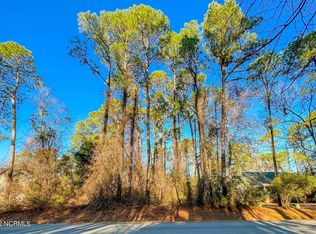
- $327,2003 bd2 ba1.8k sqft2013 Royal Pines Dr, New Bern, NC 28560Off Market
- $348,6003 bd3 ba216 sqft2016 Royal Pines Dr, New Bern, NC 28560Off Market
- $377,0003 bd2 ba2.2k sqft2018 Royal Pines Dr, New Bern, NC 28560Sold
- $24,800-- bd-- ba-- sqft2014 Royal Pines Dr, New Bern, NC 28560Off Market
- $335,1003 bd2 ba1.9k sqft2023 Royal Pines Dr, New Bern, NC 28560Off Market
Nearby schools
GreatSchools rating
- 6/10Bridgeton ElementaryGrades: PK-5Distance: 7.4 mi
- 4/10West Craven MiddleGrades: 6-8Distance: 13.9 mi
- 2/10West Craven HighGrades: 9-12Distance: 15.3 mi
Get a cash offer in 3 minutes
Find out how much your home could sell for in as little as 3 minutes with a no-obligation cash offer.
Estimated market value
$455,700
Get a cash offer in 3 minutes
Find out how much your home could sell for in as little as 3 minutes with a no-obligation cash offer.
Estimated market value
$455,700
- North Carolina
- Craven County
- Fairfield Harbour
- 28560
- 2017 Royal Pines Drive
Nearby cities
Nearby zip codes
Other Fairfield Harbour Topics
- Apartments for Rent in 28560
- Houses for Sale in 28560
- Houses for Rent in 28560
- 28560 Real Estate
- Fairfield Harbour Condos
- Houses for Sale in Fairfield Harbour
- Newest Listings in Fairfield Harbour
- Fairfield Harbour Home Values
- Fairfield Harbour Real Estate Agents
- Fairfield Harbour Refinance
- Fairfield Harbour Mortgage Rates
